Discover exceptional craftsmanship, generous living space, and beautiful surroundings in this stunning four bedroom, five and a half bath home with 4,811 square feet of well-designed living space. Set on three gorgeous acres, this property blends privacy with everyday comfort. Hardwood floors throughout the home add warmth and character, while spacious rooms offer plenty of flexibility for family and entertaining. Built by Jody Dunning, the home features closed cell spray foam insulation for energy efficiency, and a four-car heated garage provides excellent parking and storage. Beautiful inside and out, this home offers the space, setting, and quality that are hard to find and easy to love.
Active
$849,900
7095 Allison Rd, Olive Branch, MS 38654
4beds
4,811sqft
Residential, Single Family Residence
Built in 2010
3 Acres Lot
$809,300 Zestimate®
$177/sqft
$-- HOA
What's special
Four-car heated garageExceptional craftsmanshipFour bedroomSpacious roomsGenerous living space
- 7 days
- 352
- 18
Likely to sell faster than
Zillow last checked:
Listing updated:
Listed by:
Jeffrey Waters 901-230-8894,
Capstone Realty Services 662-863-7114
Source: MLS United,MLS#: 4167016
Facts & features
Interior
Bedrooms & bathrooms
- Bedrooms: 4
- Bathrooms: 6
- Full bathrooms: 5
- 1/2 bathrooms: 1
Primary bedroom
- Level: Main
Bedroom
- Level: Upper
Bedroom
- Level: Upper
Bedroom
- Level: Upper
Den
- Level: Main
Dining room
- Level: Main
Family room
- Level: Main
Game room
- Level: Upper
Office
- Level: Main
Heating
- Central, Natural Gas
Cooling
- Central Air
Appliances
- Included: Dishwasher, Disposal, Range Hood, Stainless Steel Appliance(s)
- Laundry: Laundry Room, Main Level, Sink
Features
- Breakfast Bar, Ceiling Fan(s), Crown Molding, Double Vanity, Eat-in Kitchen, Entrance Foyer, Granite Counters, High Ceilings, High Speed Internet, Open Floorplan, Pantry, Primary Downstairs, Recessed Lighting, Soaking Tub, Walk-In Closet(s), Kitchen Island
- Flooring: Hardwood
- Doors: Double Entry, Insulated
- Windows: Plantation Shutters
- Has fireplace: Yes
- Fireplace features: Den, Gas Log, Gas Starter, Living Room
Interior area
- Total structure area: 4,811
- Total interior livable area: 4,811 sqft
Video & virtual tour
Property
Parking
- Total spaces: 4
- Parking features: Attached, Garage Door Opener, Other, Concrete
- Attached garage spaces: 4
Features
- Levels: Two
- Stories: 2
- Exterior features: Private Yard, Rain Gutters
Lot
- Size: 3 Acres
- Features: Level, Rectangular Lot
Details
- Parcel number: 2064200300003100
Construction
Type & style
- Home type: SingleFamily
- Architectural style: Traditional
- Property subtype: Residential, Single Family Residence
Materials
- Brick
- Foundation: Slab
- Roof: Architectural Shingles
Condition
- Move In Ready
- New construction: No
- Year built: 2010
Utilities & green energy
- Sewer: Waste Treatment Plant
- Water: Public
- Utilities for property: Electricity Connected, Natural Gas Connected, Water Connected, Fiber to the House
Community & HOA
Community
- Security: Security Lights, Security System
- Subdivision: A.E. Allison
HOA
- Has HOA: No
Location
- Region: Olive Branch
Financial & listing details
- Price per square foot: $177/sqft
- Tax assessed value: $431,389
- Annual tax amount: $3,302
- Date on market: 10/30/2026
- Electric utility on property: Yes
Estimated market value
$809,300
$769,000 - $850,000
$3,326/mo
Price history
| Date | Event | Price |
|---|---|---|
| 10/30/2026 | Listed for sale | $849,900$177/sqft |
Source: MLS United #4167016 Report a problem | ||
Public tax history
| Year | Property taxes | Tax assessment |
|---|---|---|
| 2025 | $3,302 +18.7% | $43,139 +41.3% |
| 2024 | $2,783 | $30,526 |
| 2023 | $2,783 | $30,526 |
| 2022 | $2,783 | $30,526 |
| 2021 | $2,783 +8.6% | $30,526 +7.7% |
| 2020 | $2,563 | $28,348 |
| 2019 | $2,563 | $28,348 |
| 2018 | $2,563 +1.3% | $28,348 +1.9% |
| 2017 | $2,529 | $27,820 -2.8% |
| 2016 | $2,529 -13.1% | $28,632 -48.1% |
| 2015 | $2,912 +11.5% | $55,164 +92.7% |
| 2014 | $2,612 | $28,632 |
| 2013 | $2,612 | $28,632 +652.9% |
| 2010 | -- | $3,803 |
| 2009 | -- | $3,803 |
| 2008 | -- | $3,803 |
Find assessor info on the county website
Monthly payment
Est. payment
Payment breakdown
Explore the cost of this home by adjusting the details. Changes won't be saved.Climate risks
Neighborhood: 38654
Nearby schools
Schools provided by the listing agent
- Elementary: Lewisburg
- Middle: Lewisburg Middle
- High: Lewisburg
Source: MLS United. This data may not be complete. We recommend contacting the local school district to confirm school assignments for this home.

Similar homes
- $635,0004 bd4 ba4.4k sqft1595 Southern Ridge Trl, Olive Branch, MS 38654For Sale
 MLS ID #4153211, Terry Thomas, Burch Realty Group Hernando. MLS United
- $790,0006 bd4 ba5.2k sqft4417 Dawkins Farm Dr, Olive Branch, MS 38654For Sale
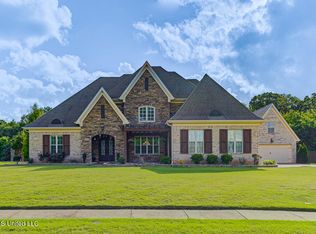 MLS ID #4151102, TaJuana M Simmons, The Home Partners Realty, LLC. MLS United
- $769,9005 bd4 ba4.7k sqft5138 Saint Andrews Cv, Olive Branch, MS 38654For Sale
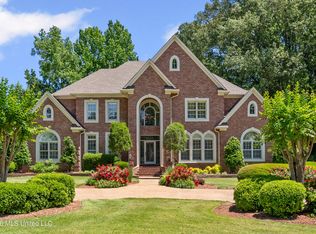 MLS ID #4150846, Julie Mann L Mann, Crye-Leike Hernando. MLS United
- $799,9007 bd5 ba4.5k sqft3492 Bethel Rd, Olive Branch, MS 38654New Construction
 MLS ID #4157734, Uriel Salas, United Real Estate Mid-South. MLS United
