Why wait for vacation when you can live it every day? Situated on one of the largest point lots on 250-acre Woodland Lake, this one-of-a-kind waterfront retreat offers approximately 1.5 acres and more than 700 feet of lake frontage, creating incredible water views from nearly every window. This isn't your typical lake house. Built by a local Holiday Inn owner and designed by a professional engineer, the home is filled with distinctive mid-century details and craftsmanship that reflect its unique history. Terrazzo flooring spans much of the main level, while bamboo flooring carries throughout the upstairs. Cathedral windows fill the main living area with natural light and frame expansive views of the lake. At the center of it all is one of the home's most memorable features—a dramatic freestanding fireplace, the same style used in Holiday Inns throughout the area at the time. More than just a focal point, it's a piece of the home's history and an unmistakable nod to the era in which it was built. The spacious kitchen features custom cabinetry, granite countertops, a large work island and stainless steel appliances, including a built-in refrigerator. The split floor plan offers a private primary suite overlooking the water with an expansive spa-inspired bath featuring an oversized therapeutic jetted tub, large tiled shower, private toilet and bidet area, laundry center and an incredible wraparound cedar closet with custom built-ins, including a lighted vanity and felt-lined jewelry drawers. Two additional bedrooms on the main level share a Jack-and-Jill bath featuring an original 1950s-style square tub and overhead shower, another detail that adds to the home's distinctive character. Upstairs, an open loft overlooks the living area and cathedral windows beyond. A fourth bedroom with an en-suite bath and another original 1950s-style square tub, along with an oversized bonus room featuring a wet bar, built-in bookshelves and skylight, provides even more space for guests, hobbies or entertaining. Outside is where this property truly becomes a retreat. The beautifully landscaped grounds feature terraces and walkways surrounded by azaleas, dogwoods and hundreds of daffodils that transform the property each spring. A professionally constructed 350-foot seawall with boardwalk, large dock and boathouse put the lake right at your doorstep—whether your days are spent boating, fishing or simply enjoying the view. A three-car garage, two additional storage rooms and generous outdoor spaces complete the property. With more than 700 feet of shoreline wrapping around an extraordinary point lot, this isn't simply a home on the lake. It's a lifestyle—and a property unlike anything else on Woodland Lake.
Active
$775,000
11360 1st Cypress Cv, Hernando, MS 38632
4beds
3,770sqft
Residential, Single Family Residence
Built in 1961
1.5 Acres Lot
$742,400 Zestimate®
$206/sqft
$-- HOA
What's special
- 24 days
- 741
- 53
Zillow last checked:
Listing updated:
Listed by:
Leigh Graves 901-371-7460,
Crye-Leike Hernando 662-429-2442,
Bartlett Graves 901-485-6573
Source: MLS United,MLS#: 4161727
Facts & features
Interior
Bedrooms & bathrooms
- Bedrooms: 4
- Bathrooms: 4
- Full bathrooms: 3
- 1/2 bathrooms: 1
Primary bedroom
- Level: Main
Bedroom
- Level: Main
Bedroom
- Level: Main
Bedroom
- Level: Second
Primary bathroom
- Level: Main
Bathroom
- Description: Jack & Jill
- Level: Main
Bathroom
- Level: Second
Dining room
- Level: Main
Game room
- Level: Second
Great room
- Level: Main
Loft
- Level: Second
Utility room
- Level: Main
Heating
- Forced Air
Cooling
- Ceiling Fan(s), Central Air, Dual, Electric
Appliances
- Included: Built-In Refrigerator, Dishwasher, Disposal, Double Oven, Electric Cooktop
- Laundry: Electric Dryer Hookup, Laundry Room, Main Level, Washer Hookup
Features
- Bar, Bookcases, Breakfast Bar, Cathedral Ceiling(s), Cedar Closet(s), Ceiling Fan(s), Crown Molding, Double Vanity, Entrance Foyer, Granite Counters, High Ceilings, Kitchen Island, Open Floorplan, Primary Downstairs, Soaking Tub, Walk-In Closet(s), Bidet
- Flooring: Bamboo, Ceramic Tile, Terrazzo
- Doors: Pocket, Sliding Doors
- Windows: ENERGY STAR Qualified Windows, Insulated Windows, Skylight(s), Vinyl Clad, Window Treatments
- Has fireplace: Yes
- Fireplace features: Fire Pit, Free Standing, Living Room, Wood Burning
Interior area
- Total structure area: 3,770
- Total interior livable area: 3,770 sqft
Video & virtual tour
Property
Parking
- Total spaces: 3
- Parking features: Attached, Garage Door Opener, Gravel
- Attached garage spaces: 3
Features
- Levels: Two
- Stories: 2
- Patio & porch: Patio, Terrace, See Remarks
- Exterior features: Boat Slip, Dock
- Fencing: None
- On waterfront: Yes
- Waterfront features: Boat Dock, Lake
Lot
- Size: 1.5 Acres
- Dimensions: 200 x 200 irregular
- Features: Cul-De-Sac, Irregular Lot, Landscaped, Many Trees
Details
- Additional structures: Boat House
- Parcel number: 3094180300003800
Construction
Type & style
- Home type: SingleFamily
- Property subtype: Residential, Single Family Residence
Materials
- Brick, Wood Siding
- Foundation: Slab
- Roof: Architectural Shingles
Condition
- Move In Ready
- New construction: No
- Year built: 1961
Utilities & green energy
- Sewer: Septic Tank
- Water: Public
- Utilities for property: Electricity Connected, Propane Connected, Water Connected
Community & HOA
Community
- Features: Boating, Fishing, Lake
- Security: Security System, Smoke Detector(s)
- Subdivision: Woodland Lake
HOA
- Has HOA: Yes
- Services included: Maintenance Grounds
Location
- Region: Hernando
Financial & listing details
- Price per square foot: $206/sqft
- Tax assessed value: $141,986
- Annual tax amount: $1,185
- Date on market: 9/8/2026
- Electric utility on property: Yes
Estimated market value
$742,400
$705,000 - $780,000
$3,321/mo
Price history
| Date | Event | Price |
|---|---|---|
| 9/8/2026 | Listed for sale | $775,000+25%$206/sqft |
Source: MLS United #4161727 Report a problem | ||
| 9/30/2025 | Sold | -- |
Source: MLS United #4119849 Report a problem | ||
| 8/29/2025 | Pending sale | $620,000$164/sqft |
Source: MLS United #4119849 Report a problem | ||
| 7/18/2025 | Listed for sale | $620,000-30.3%$164/sqft |
Source: MLS United #4119849 Report a problem | ||
| 2/18/2010 | Listing removed | $890,000$236/sqft |
Source: Connie M Robertson #3187402 Report a problem | ||
| 1/9/2010 | Listed for sale | $890,000$236/sqft |
Source: Connie M Robertson #3187402 Report a problem | ||
Public tax history
| Year | Property taxes | Tax assessment |
|---|---|---|
| 2025 | $1,185 | $14,199 +49.5% |
| 2024 | -- | $9,495 |
| 2023 | -- | $9,495 |
| 2022 | -- | $9,495 |
| 2021 | -- | $9,495 |
| 2020 | -- | $9,495 |
| 2019 | -- | $9,495 |
| 2018 | -- | $9,495 +2.4% |
| 2017 | -- | $9,273 |
| 2016 | $943 | $9,273 -47.2% |
| 2015 | $943 +465.1% | $17,546 +89.2% |
| 2014 | $167 | $9,273 |
| 2013 | $167 | $9,273 +1.4% |
| 2010 | -- | $9,141 |
| 2009 | -- | $9,141 |
| 2008 | -- | $9,141 |
Find assessor info on the county website
Monthly payment
Est. payment
Payment breakdown
Explore the cost of this home by adjusting the details. Changes won't be saved.Climate risks
Neighborhood: 38632
Nearby schools
Schools provided by the listing agent
- Elementary: Lake Cormorant
- Middle: Lake Cormorant
- High: Lake Cormorant
Source: MLS United. This data may not be complete. We recommend contacting the local school district to confirm school assignments for this home.
Similar homes
- $790,0004 bd3 ba3.8k sqft8911 W Commerce St, Hernando, MS 38632For Sale
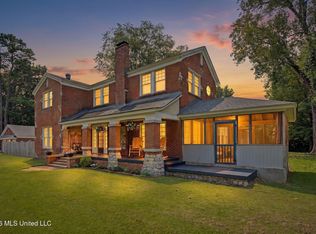 MLS ID #4157957, Heather L Williams, My Home Realty. MLS United
 - $760,0004 bd3 ba3.5k sqft8502 Tulane Rd, Hernando, MS 38632For Sale
 MLS ID #4162655, Chad Barnette, Dream Maker Realty. MLS United
 - $699,9004 bd3 ba3.2k sqft1290 Robertson Rd, Hernando, MS 38632For Sale
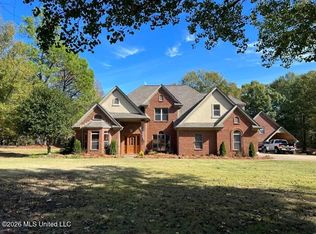 MLS ID #4143677, Kathy Gustafson, Capstone Realty Services. MLS United
 - $850,0004 bd4 ba4.5k sqft3555 Fogg Rd S, Hernando, MS 38632For Sale
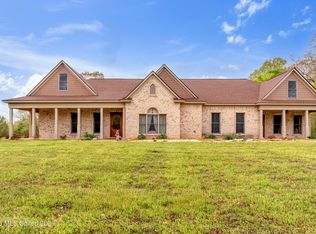 MLS ID #4145409, Kyle L Couvion, Reid REALTORS, LLC. MLS United
