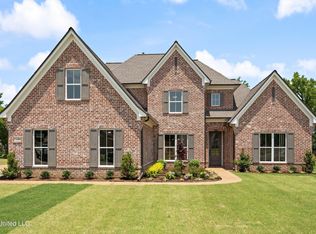
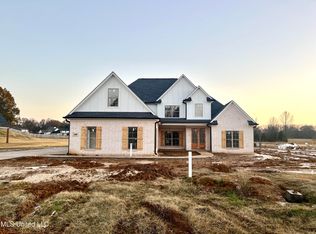
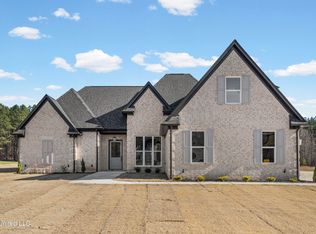
Welcome home to this beautifully designed 4-bedroom, 3.5-bath home. The thoughtfully designed main level features three bedrooms, including a spacious primary suite complete with separate his-and-her walk-in closets and a luxurious private bath. The two additional main-floor bedrooms are connected by a convenient Jack-and-Jill bathroom, making them ideal for family or guests. The heart of the home boasts an open-concept kitchen and living area, creating the perfect space for entertaining and everyday living. A dedicated laundry room on the main floor adds convenience to your daily routine. Upstairs, you'll find a large game room, a private office, an additional bedroom, and a full bathroom—offering endless possibilities for guests, a home workspace, or multi-generational lives . This home combines spacious living areas with a functional floor plan designed to fit today's lifestyle. Don't miss your opportunity to make this exceptional property your next home!
Active
Price cut: $10K (9/30)
$609,900
1558 John Thomas Cv, Hernando, MS 38632
4beds
3,441sqft
Residential, Single Family Residence
Built in 2026
0.71 Acres Lot
$609,300 Zestimate®
$177/sqft
$-- HOA
What's special
- 80 days
- 97
- 6
Zillow last checked:
Listing updated:
Listed by:
Kathy Gustafson 901-340-1814,
Capstone Realty Services 662-863-7114,
Waylon W Gustafson 901-605-4658
Source: MLS United,MLS#: 4157405
Facts & features
Interior
Bedrooms & bathrooms
- Bedrooms: 4
- Bathrooms: 4
- Full bathrooms: 3
- 1/2 bathrooms: 1
Heating
- Fireplace Insert, Fireplace(s), Natural Gas
Cooling
- Ceiling Fan(s), Central Air, Electric, Gas
Appliances
- Included: Dishwasher, Disposal, Free-Standing Gas Range, Free-Standing Range, Microwave, Self Cleaning Oven, Stainless Steel Appliance(s), Tankless Water Heater
- Laundry: Inside, Laundry Room, Main Level
Features
- Breakfast Bar, Built-in Features, Ceiling Fan(s), Eat-in Kitchen, Entrance Foyer, His and Hers Closets, Kitchen Island, Open Floorplan, Primary Downstairs, Soaking Tub, Walk-In Closet(s)
- Flooring: Vinyl, Carpet, Tile
- Doors: Dead Bolt Lock(s)
- Windows: Vinyl
- Has fireplace: Yes
- Fireplace features: Insert, Living Room
Interior area
- Total structure area: 3,441
- Total interior livable area: 3,441 sqft
Video & virtual tour
Property
Parking
- Total spaces: 3
- Parking features: Concrete, Garage Door Opener, Inside Entrance
- Garage spaces: 3
Features
- Levels: One and One Half
- Stories: 1
- Patio & porch: Front Porch, Rear Porch, Slab
- Exterior features: Rain Gutters
Lot
- Size: 0.71 Acres
- Features: City Lot, Cleared, Cul-De-Sac, Few Trees
Details
- Parcel number: 3086231500002500
Construction
Type & style
- Home type: SingleFamily
- Property subtype: Residential, Single Family Residence
Materials
- Brick, HardiPlank Type
- Foundation: Slab
- Roof: Architectural Shingles
Condition
- New Construction
- New construction: Yes
- Year built: 2026
Utilities & green energy
- Sewer: Public Sewer
- Water: Public
- Utilities for property: Cable Available, Electricity Connected, Sewer Connected, Water Connected
Community & HOA
Community
- Security: Smoke Detector(s)
- Subdivision: Chapel Grove
HOA
- Has HOA: No
Location
- Region: Hernando
Financial & listing details
- Price per square foot: $177/sqft
- Tax assessed value: $37,500
- Annual tax amount: $658
- Date on market: 8/31/2026
- Electric utility on property: Yes
Estimated market value
$609,300
$579,000 - $640,000
$3,457/mo
Price history
| Date | Event | Price |
|---|---|---|
| 9/30/2026 | Price change | $609,900-1.6%$177/sqft |
Source: MLS United #4157405 Report a problem | ||
| 8/31/2026 | Listed for sale | $619,900-3.1%$180/sqft |
Source: MLS United #4157405 Report a problem | ||
| 6/1/2026 | Listing removed | $639,900$186/sqft |
Source: MLS United #4119165 Report a problem | ||
| 1/31/2026 | Listed for sale | $639,900-0.6%$186/sqft |
Source: MLS United #4119165 Report a problem | ||
| 7/26/2025 | Price change | $643,900-2.4%$187/sqft |
Source: MLS United #4119165 Report a problem | ||
| 7/13/2025 | Listed for sale | $659,900$192/sqft |
Source: MLS United #4119165 Report a problem | ||
Public tax history
| Year | Property taxes | Tax assessment |
|---|---|---|
| 2025 | $658 | $5,625 |
Find assessor info on the county website
Monthly payment
Est. payment
Payment breakdown
Explore the cost of this home by adjusting the details. Changes won't be saved.Climate risks
Neighborhood: 38632
Nearby schools
Schools provided by the listing agent
- Elementary: Hernando
- Middle: Hernando
- High: Hernando
Source: MLS United. This data may not be complete. We recommend contacting the local school district to confirm school assignments for this home.
Similar homes
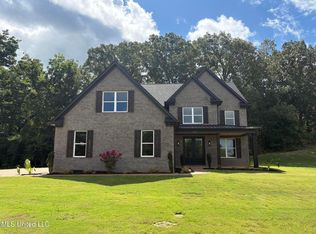
- $585,9005 bd4 ba3.7k sqft1483 John Thomas Cv, Hernando, MS 38632For Sale
 MLS ID #4110323, Waylon W Gustafson, Capstone Realty Services. MLS United
 - $479,9005 bd3 ba2.7k sqft3161 Honeysuckle Ln, Hernando, MS 38632For Sale
 MLS ID #4165550, Chad Barnette, Dream Maker Realty. MLS United
 - $529,9004 bd4 ba3.6k sqft1435 Hillshire Dr, Hernando, MS 38632For Sale
 MLS ID #4147965, Shelly Bookwalter, Unknown Agency. MLS United
 - $579,9005 bd3 ba3.1k sqft5064 Sophia Ln, Hernando, MS 38632New Construction
 MLS ID #4134984, Lauren M Riley, Kitchens Realty Group. MLS United
