Beautiful home in the impressive Notting Hill Sub in Hernando, MS.....This home has a lot of space on the main floor which includes, 3 bdrs, 3 baths, office, dining room, large kitchen, which is open to the great room! The upper level of this house has a bedroom playroom, full bath and features a spiral staircase to a 3rd level (loft). Built in bookcases, large 8ft doors throughout, massive trim work, stainless steel appliances to include a 5 burner Kenmore elite gas range with 2 ovens-- extra-large, stainless Venta hood, large farm sink. kitchen has the open plan to the den, fireplace has gorgeous stone...the landscaping is immaculate and well maintained, all new paint inside-- the office downstairs is super big. Just a great floor plan...
Pending
$529,900
1435 Hillshire Dr, Hernando, MS 38632
4beds
3,615sqft
:
Get pre-qualified$3,368/mo
Residential, Single Family Residence
Built in 2005
0.5 Acres Lot
$516,700 Zestimate®
$147/sqft
$42/mo HOA
What's special
Great floor planLarge farm sinkMassive trim workDining roomStainless steel appliancesAll new paint inside
- 92 days |
- 287 |
- 4 |
Zillow last checked:
Listing updated:
Listed by:
Shelly Bookwalter 901-219-2021,
#1 Realty Group 662-252-5527
Source: MLS United,MLS#: 4147965
Facts & features
Interior
Bedrooms & bathrooms
- Bedrooms: 4
- Bathrooms: 4
- Full bathrooms: 4
Primary bedroom
- Level: Main
Bedroom
- Level: Upper
Bedroom
- Level: Main
Bedroom
- Level: Main
Bathroom
- Level: Upper
Bonus room
- Description: Spiral Staircase Leads From Upstairs Playroom To This Loft (3rd Level)
- Level: Upper
Dining room
- Level: Main
Family room
- Level: Main
Game room
- Level: Upper
Kitchen
- Level: Main
Office
- Level: Main
Heating
- Central, Fireplace(s), Natural Gas
Cooling
- Ceiling Fan(s), Central Air, Electric, Gas
Appliances
- Included: Built-In Gas Range, Dishwasher, Disposal, Gas Water Heater, Microwave, Refrigerator, Self Cleaning Oven, Stainless Steel Appliance(s), Warming Drawer
- Laundry: Main Level
Features
- Bookcases, Ceiling Fan(s), Crown Molding, Double Vanity, Eat-in Kitchen, Granite Counters, High Ceilings, Kitchen Island, Storage, Walk-In Closet(s)
- Flooring: Vinyl, Ceramic Tile
- Has fireplace: Yes
- Fireplace features: Gas Starter, Great Room, Stone
Interior area
- Total structure area: 3,615
- Total interior livable area: 3,615 sqft
Video & virtual tour
Property
Parking
- Total spaces: 3
- Parking features: Attached, Garage Door Opener, Garage Faces Side
- Attached garage spaces: 3
Features
- Levels: Three Or More
- Stories: 3
- Patio & porch: Rear Porch, Slab
- Exterior features: Private Yard, Rain Gutters
- Fencing: Back Yard,Privacy,Wood
Lot
- Size: 0.5 Acres
- Features: City Lot, Corner Lot, Front Yard, Landscaped, Level
Details
- Parcel number: 3073080900002300
Construction
Type & style
- Home type: SingleFamily
- Property subtype: Residential, Single Family Residence
Materials
- Brick
- Foundation: Slab
- Roof: Architectural Shingles
Condition
- Move In Ready
- New construction: No
- Year built: 2005
Utilities & green energy
- Sewer: Public Sewer
- Water: Public
- Utilities for property: Cable Connected, Electricity Connected, Natural Gas Connected, Sewer Connected, Water Connected
Community & HOA
Community
- Features: Sidewalks, Street Lights
- Subdivision: Notting Hill
HOA
- Has HOA: Yes
- Services included: Maintenance Grounds
- HOA fee: $500 annually
Location
- Region: Hernando
Financial & listing details
- Price per square foot: $147/sqft
- Tax assessed value: $346,190
- Annual tax amount: $4,803
- Date on market: 5/1/2026
- Electric utility on property: Yes
Estimated market value
$516,700
$491,000 - $543,000
$3,384/mo
Price history
| Date | Event | Price |
|---|---|---|
| 8/1/2026 | Pending sale | $529,900$147/sqft |
Source: MLS United #4147965 Report a problem | ||
| 5/1/2026 | Listed for sale | $529,900$147/sqft |
Source: MLS United #4147965 Report a problem | ||
Public tax history
| Year | Property taxes | Tax assessment |
|---|---|---|
| 2025 | $3,169 -2% | $34,619 +36.2% |
| 2024 | $3,235 -0.1% | $25,410 -0.1% |
| 2023 | $3,239 | $25,436 |
| 2022 | $3,239 | $25,436 |
| 2021 | $3,239 +7.5% | $25,436 +6.9% |
| 2020 | $3,012 | $23,801 |
| 2019 | $3,012 | $23,801 |
| 2018 | $3,012 +1.1% | $23,801 +1.5% |
| 2017 | $2,979 | $23,439 |
| 2016 | $2,979 -4.9% | $23,439 -44% |
| 2015 | $3,132 +13.2% | $41,878 +78.7% |
| 2014 | $2,768 -2.7% | $23,439 |
| 2013 | $2,843 | $23,439 -2.4% |
| 2010 | -- | $24,019 |
| 2009 | -- | $24,019 |
| 2008 | -- | $24,019 |
Find assessor info on the county website
Monthly payment
Est. payment
Payment breakdown
Explore the cost of this home by adjusting the details. Changes won't be saved.Climate risks
Neighborhood: 38632
Nearby schools
GreatSchools rating
- 9/10Hernando Hills Elementary SchoolGrades: 2-3Distance: 1.1 mi
- 9/10Hernando Middle SchoolGrades: 6-8Distance: 1.2 mi
- 9/10Hernando High SchoolGrades: 9-12Distance: 1.1 mi
Schools provided by the listing agent
- Elementary: Hernando
- Middle: Hernando
- High: Hernando
Source: MLS United. This data may not be complete. We recommend contacting the local school district to confirm school assignments for this home.
- $487,7005 bd3 ba2.9k sqft1722 Hillshire E, Hernando, MS 38632Off Market
- $461,0004 bd-- ba2.2k sqft1460 Hillshire Dr, Hernando, MS 38632Off Market
- $413,8004 bd-- ba2.1k sqft1735 Hillshire E, Hernando, MS 38632Off Market
- $402,6004 bd-- ba1.9k sqft1704 Hillshire E, Hernando, MS 38632Off Market
- $338,5004 bd-- ba1.6k sqft1727 Hillshire E, Hernando, MS 38632Off Market
- $470,6004 bd3 ba3.4k sqft1747 Hillshire E, Hernando, MS 38632Off Market
- $754,1004 bd4 ba4.8k sqft1795 Notting Hill Dr, Hernando, MS 38632Off Market
- $437,9004 bd3 ba2.5k sqft1717 Hillshire E, Hernando, MS 38632Off Market
A local agent can set up tours, give advice and negotiate with sellers.
A local lender can help you make sure your offer is ready when you are.
Similar homes
- $475,0005 bd3 ba3.1k sqft1657 Carlee Dr, Hernando, MS 38632For Sale
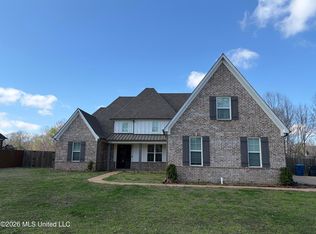 MLS ID #4142856, Michelle McNeil, Nightingale Properties, LLC. MLS United
 - $535,0005 bd3 ba2.8k sqft1603 Johnston Rd, Hernando, MS 38632For Sale
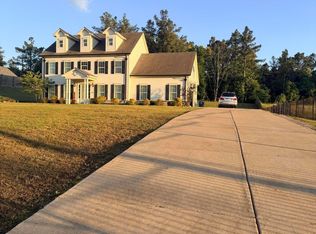 MLS ID #4149032, Debbie Holden, Agner & Associates. MLS United
 - $415,0004 bd3 ba2.9k sqft1732 Ready Dr, Hernando, MS 38632For Sale
 MLS ID #4153421, Christine A McCloud, RE/MAX Realty Group. MLS United
 - $414,9005 bd4 ba2.7k sqft1868 Trapper Dr, Hernando, MS 38632For Sale
 MLS ID #4151046, Lisa M Utterback, Crye-Leike Hernando. MLS United
 - $499,0004 bd4 ba3.4k sqft7401 Michael Dr, Hernando, MS 38632For SaleMLS ID #4111579, Elizabeth A Thomas, RE/MAX Realty Group. MLS United
- $463,4005 bd3 ba3.2k sqft415 Vicksburg Cv, Hernando, MS 38632For SaleMLS ID #4153239, Sharon Wilson Thornton, Bespoke Realty. MLS United
- $515,0005 bd3 ba3k sqft7175 Harrier Dr E, Olive Branch, MS 38654For SaleMLS ID #4156596, Leon T Nguyen, Best Real Estate Company, Llc. MLS United
- $424,9004 bd3 ba2.4k sqft626 Dudley Dr, Hernando, MS 38632For SaleMLS ID #4155166, Lisa M Utterback, Crye-Leike Hernando. MLS United
- $589,9005 bd3 ba3.1k sqft2275 Livingston Way, Hernando, MS 38632New ConstructionMLS ID #4129111, Diane Fortwengler, Best Real Estate Company, Llc. MLS United
- $579,8004 bd4 ba3.7k sqft3579 Liscott Rd, Southaven, MS 38672For SaleMLS ID #4149233, Lisa M Utterback, Crye-Leike Hernando. MLS United
- $385,0005 bd3 ba2.9k sqft187 Magnolia Heights Dr, Hernando, MS 38632For SaleMLS ID #4156295, Jeffrey L Gooden, Jeffrey Gooden Realty. MLS United
- $335,0004 bd2 ba2.2k sqft105 McKinzie Cv, Hernando, MS 38632For SaleMLS ID #4148982, Shyla G Brown, Capstone Realty Services. MLS United
- $485,0004 bd3 ba2.7k sqft695 Swinnea Lakes Dr, Southaven, MS 38672For SaleMLS ID #4145833, Elizabeth A Thomas, RE/MAX Realty Group. MLS United
- $515,0004 bd4 ba3.3k sqft46 Fairview Trl, Byhalia, MS 38611For SaleMLS ID #4151142, Nannette Deshazo, Coldwell Banker Collins-Maury Southaven. MLS United
- $595,9005 bd4 ba3.7k sqft1483 John Thomas Cv, Hernando, MS 38632For SaleMLS ID #4110323, Waylon W Gustafson, Capstone Realty Services. MLS United
- $500,0005 bd3 ba3k sqft7337 Hawks Crossing Dr E, Olive Branch, MS 38654For SaleMLS ID #4152655, Erika Grantham G Grantham, Crye-Leike Of MS-OB. MLS United
- $515,0004 bd3 ba3.5k sqft6223 Sierra Dr, Olive Branch, MS 38654For SaleMLS ID #4143995, Claire F Johnson, Keller Williams Realty - Getwell. MLS United
- $560,0004 bd4 ba4.2k sqft8465 Belmor Lakes Dr, Olive Branch, MS 38654For SaleMLS ID #4151626, Michele Englert, Crye-Leike Of MS-OB. MLS United
- $429,9004 bd3 ba3.3k sqft1808 Marcia Louise Dr, Southaven, MS 38672For SaleMLS ID #4142649, Christie Gravatt, United Real Estate Mid-South. MLS United
- $369,5004 bd3 ba2.3k sqft3426 Westwind Dr, Nesbit, MS 38651For SaleMLS ID #4149057, Destin W Westmoreland, Local Agency Realty Group. MLS United
