Beautiful brick home with an inviting front porch, an open layout, and elegant details throughout! A welcoming covered entry leads into a foyer and formal dining room featuring decorative wall molding. Rich wood floors, tall ceilings, and substantial trim create a warm atmosphere, while the spacious great room centers around a brick fireplace with a live edge mantle and flows into the kitchen. The kitchen features white cabinetry, a large island with seating, double ovens, pendant lighting, and an adjoining breakfast area. The primary bath offers a relaxing retreat with a freestanding soaking tub, large tiled walk through shower, 2 walk in closets with built ins, and separate vanities. A dedicated laundry room and built-in drop zone with seating and storage add everyday convenience. There are 3 bedrooms with 2 full bathrooms downstairs and 2 bedroom with a full bath upstairs. Enjoy outdoor living on the screened porch or adjoining patio overlooking the expansive fenced backyard with a wooded backdrop. With plenty of space for entertaining, gardening, or simply unwinding, this home is just as inviting outside as it is inside!
Pending
$469,900
1657 Carlee Dr, Hernando, MS 38632
5beds
3,085sqft
Residential, Single Family Residence
Built in 2020
0.46 Acres Lot
$468,000 Zestimate®
$152/sqft
$25/mo HOA
What's special
- 24 days
- 392
- 34
Likely to sell faster than
Zillow last checked:
Listing updated:
Listed by:
Lisa M Utterback 901-493-5196,
Crye-Leike Hernando 662-429-2442,
Bill Murdock 901-301-1288
Source: MLS United,MLS#: 4164278
Facts & features
Interior
Bedrooms & bathrooms
- Bedrooms: 5
- Bathrooms: 3
- Full bathrooms: 3
Heating
- Central
Cooling
- Ceiling Fan(s), Central Air, Gas
Appliances
- Included: Dishwasher, Disposal, Double Oven, Free-Standing Gas Range, Microwave, Stainless Steel Appliance(s)
- Laundry: Laundry Room, Main Level
Features
- Ceiling Fan(s), Double Vanity, Eat-in Kitchen, High Ceilings, Kitchen Island, Open Floorplan, Pantry, Primary Downstairs, Recessed Lighting, Soaking Tub, Walk-In Closet(s), Granite Counters
- Flooring: Carpet, Ceramic Tile, Wood
- Doors: Double Entry
- Has fireplace: Yes
- Fireplace features: Great Room
Interior area
- Total structure area: 3,085
- Total interior livable area: 3,085 sqft
Video & virtual tour
Property
Parking
- Total spaces: 2
- Parking features: Garage Faces Side, Concrete
- Garage spaces: 2
Features
- Levels: Two
- Stories: 2
- Patio & porch: Front Porch, Patio, Screened
- Exterior features: Private Entrance, Private Yard
- Fencing: Back Yard,Privacy,Wood,Fenced
Lot
- Size: 0.46 Acres
- Dimensions: 106 x 182 IRR
Details
- Parcel number: 3073081700016600
Construction
Type & style
- Home type: SingleFamily
- Property subtype: Residential, Single Family Residence
Materials
- Brick
- Foundation: Slab
- Roof: Architectural Shingles
Condition
- Move In Ready
- New construction: No
- Year built: 2020
Utilities & green energy
- Sewer: Public Sewer
- Water: Public
- Utilities for property: Electricity Connected, Natural Gas Connected, Sewer Connected, Water Connected
Community & HOA
Community
- Subdivision: Forest Meadows
HOA
- Has HOA: Yes
- Services included: Other
- HOA fee: $300 annually
Location
- Region: Hernando
Financial & listing details
- Price per square foot: $152/sqft
- Tax assessed value: $420,046
- Annual tax amount: $4,604
- Date on market: 10/2/2026
- Electric utility on property: Yes
Estimated market value
$468,000
$445,000 - $491,000
$3,420/mo
Price history
| Date | Event | Price |
|---|---|---|
| 10/11/2026 | Pending sale | $469,900$152/sqft |
Source: MLS United #4164278 Report a problem | ||
| 10/2/2026 | Listed for sale | $469,900-1.1%$152/sqft |
Source: MLS United #4164278 Report a problem | ||
| 9/30/2026 | Listing removed | $475,000$154/sqft |
Source: MLS United #4142856 Report a problem | ||
| 7/14/2026 | Price change | $475,000-6.7%$154/sqft |
Source: MLS United #4142856 Report a problem | ||
| 4/24/2026 | Price change | $509,000-1.9%$165/sqft |
Source: MLS United #4142856 Report a problem | ||
| 3/18/2026 | Listed for sale | $519,000$168/sqft |
Source: MLS United #4142856 Report a problem | ||
Public tax history
| Year | Property taxes | Tax assessment |
|---|---|---|
| 2025 | $4,604 +18.2% | $42,005 +39.2% |
| 2024 | $3,895 | $30,166 |
| 2023 | $3,895 | $30,166 |
| 2022 | $3,895 | $30,166 |
| 2021 | $3,895 +427.5% | $30,166 +474.6% |
| 2020 | $738 | $5,250 |
| 2019 | $738 +32.7% | $5,250 +33.3% |
| 2018 | $556 -0.5% | $3,938 |
| 2017 | $559 | $3,938 |
Find assessor info on the county website
Monthly payment
Est. payment
Payment breakdown
Explore the cost of this home by adjusting the details. Changes won't be saved.Climate risks
Neighborhood: 38632
Nearby schools
Schools provided by the listing agent
- Elementary: Hernando Hills
- Middle: Hernando
- High: Hernando
Source: MLS United. This data may not be complete. We recommend contacting the local school district to confirm school assignments for this home.


Similar homes
- $529,9004 bd4 ba3.6k sqft1435 Hillshire Dr, Hernando, MS 38632For Sale
 MLS ID #4147965, Shelly Bookwalter, Unknown Agency. MLS United
 - $465,0005 bd3 ba2.7k sqft866 Craft Rd, Hernando, MS 38632For Sale
 MLS ID #4161801, Brent Burns, Re/Max Experts. MLS United
 - $480,0005 bd4 ba3.4k sqft7401 Michael Dr, Hernando, MS 38632For Sale
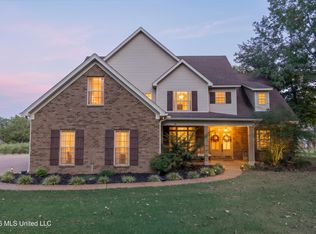 MLS ID #4165285, Nancy Call, RE/MAX Realty Group. MLS United
 - $463,9005 bd3 ba2.6k sqft2102 Legacy Ln, Hernando, MS 38632New Construction
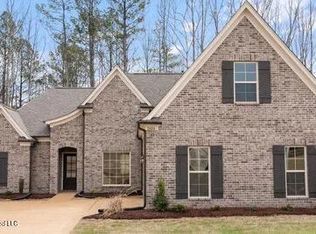 MLS ID #4165956, Dawn Sandifer, Legacy Homes Realty, LLC. MLS United
