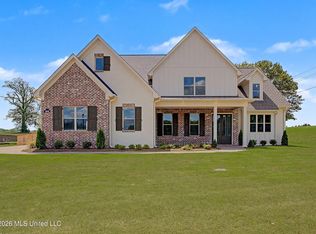
Custom New Construction opportunity in East Lake, Hernando's Newest Luxury Community ~ Convenient to both the Getwell Rd and McIngvale Rd exits on I-269 ~ Construction now Complete ~ Designer features and finishes throughout ~ Open, Gourmet Kitchen with Professional Applliances ~ Vaulted Primary Suite on the Rear with Spa-Like Bath ~ Bedroom 2 with a Private Bathroom 2, Powder Room for Guests, and Laundry Room with Sink complete the first floor ~ Upstairs find Bedrooms 3 and 4 with Jack-n-Jill Bathroom in between & a large Multi-Purpose Bonus Room (Could be BR 5) and an Unfinished Future Expandable Area ~ Great Back Porch with Outdoor Living opens to a big back yard with room for a pool. Check Back often for updated photos and info.
Active
$615,000
2061 Livingston Way, Hernando, MS 38632
5beds
3,150sqft
Residential, Single Family Residence
Built in 2026
0.52 Acres Lot
$-- Zestimate®
$195/sqft
$58/mo HOA
What's special
Large multi-purpose bonus roomPowder room for guestsSpa-like bathLaundry room with sink
- 169 days
- 126
- 5
Zillow last checked:
Listing updated:
Listed by:
Donnie R Chambliss 901-355-2074,
Crye-Leike Of MS-SH 662-349-5550,
Margie Mays 901-487-1165
Source: MLS United,MLS#: 4146690
Facts & features
Interior
Bedrooms & bathrooms
- Bedrooms: 5
- Bathrooms: 5
- Full bathrooms: 4
- 1/2 bathrooms: 1
Heating
- Central
Cooling
- Ceiling Fan(s), Central Air, Gas
Appliances
- Included: Convection Oven, Cooktop, Dishwasher, Disposal, Double Oven, Gas Cooktop, Microwave, Stainless Steel Appliance(s), Tankless Water Heater
- Laundry: Laundry Room, Sink
Features
- Beamed Ceilings, Breakfast Bar, Built-in Features, Ceiling Fan(s), Coffered Ceiling(s), Crown Molding, Eat-in Kitchen, Entrance Foyer, Kitchen Island, Open Floorplan, Pantry, Primary Downstairs, Recessed Lighting, Soaking Tub, Tray Ceiling(s), Walk-In Closet(s), Double Vanity
- Flooring: Vinyl, Ceramic Tile
- Doors: Dead Bolt Lock(s), Double Entry, Hinged Patio
- Windows: Vinyl
- Has fireplace: Yes
- Fireplace features: Gas Log, Gas Starter, Great Room
Interior area
- Total structure area: 3,150
- Total interior livable area: 3,150 sqft
Property
Parking
- Total spaces: 3
- Parking features: Attached, Garage Door Opener, Garage Faces Side
- Attached garage spaces: 3
Features
- Levels: Two
- Stories: 2
- Patio & porch: Patio, Rear Porch
- Exterior features: Lighting, Rain Gutters
- Fencing: Partial,Privacy,Fenced
Lot
- Size: 0.52 Acres
- Dimensions: 87 x 243 IRR
- Features: Landscaped, Level, Rectangular Lot
Details
- Parcel number: 3072040300000200
Construction
Type & style
- Home type: SingleFamily
- Architectural style: Farmhouse,Traditional
- Property subtype: Residential, Single Family Residence
Materials
- Board & Batten Siding, Brick
- Foundation: Slab
- Roof: Architectural Shingles
Condition
- Under Construction
- New construction: Yes
- Year built: 2026
Utilities & green energy
- Sewer: Public Sewer
- Water: Public
- Utilities for property: Electricity Connected, Natural Gas Connected, Sewer Connected, Water Connected, Underground Utilities
Community & HOA
Community
- Features: Lake
- Security: Security Lights, Security System
- Subdivision: East Lake
HOA
- Has HOA: Yes
- Services included: Maintenance Grounds, Management
- HOA fee: $700 annually
Location
- Region: Hernando
Financial & listing details
- Price per square foot: $195/sqft
- Annual tax amount: $464
- Date on market: 8/12/2026
- Electric utility on property: Yes
Estimated market value
Not available
Estimated sales range
Not available
Not available
Price history
| Date | Event | Price |
|---|---|---|
| 8/12/2026 | Listed for sale | $615,000+0.8%$195/sqft |
Source: MLS United #4146690 Report a problem | ||
| 5/21/2024 | Listing removed | -- |
Source: Utley Construction Report a problem | ||
| 1/3/2024 | Listed for sale | $609,900+3.4%$194/sqft |
Source: Utley Construction Report a problem | ||
| 12/7/2023 | Listing removed | -- |
Source: Utley Construction Report a problem | ||
| 10/16/2023 | Price change | $589,900+3.5%$187/sqft |
Source: Utley Construction Report a problem | ||
| 9/3/2023 | Listed for sale | $569,900$181/sqft |
Source: Utley Construction Report a problem | ||
Public tax history
Tax history is unavailable.
Monthly payment
Est. payment
Payment breakdown
Explore the cost of this home by adjusting the details. Changes won't be saved.Climate risks
Neighborhood: 38632
Nearby schools
Schools provided by the listing agent
- Elementary: Hernando
- Middle: Hernando
- High: Hernando
Source: MLS United. This data may not be complete. We recommend contacting the local school district to confirm school assignments for this home.
Similar homes
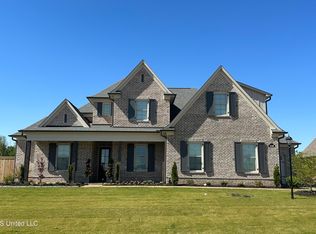
- $529,9004 bd4 ba3.6k sqft1435 Hillshire Dr, Hernando, MS 38632For Sale
 MLS ID #4147965, Shelly Bookwalter, Unknown Agency. MLS United
 - $617,7755 bd4 ba3.3k sqft2195 Breanna Ln, Hernando, MS 38632New Construction
 MLS ID #4136699, McKeever Heun, Anton Realty & Appraisals. MLS United
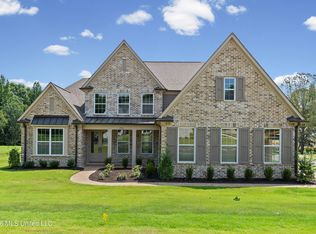
 - $548,2804 bd3 ba3.2k sqft1794 Single Tree Dr, Hernando, MS 38632New Construction
 MLS ID #4146485, Stephanie Dodd, Grant New Homes Llc Dba Grant & Co.. MLS United
 - $414,9005 bd4 ba2.7k sqft1868 Trapper Dr, Hernando, MS 38632For Sale
 MLS ID #4151046, Lisa M Utterback, Crye-Leike Hernando. MLS United
