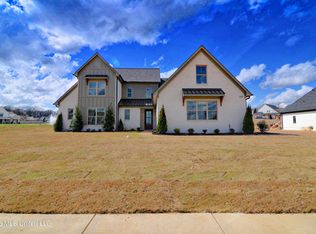
Welcome to this stunning new-construction home offering approximately 3,100 square feet of thoughtfully designed living space, 5 bedrooms, and 3.5 bathrooms. The open floor plan creates an inviting flow, perfect for everyday living and entertaining. The great room features a fireplace flanked by custom built-in bookshelves, creating a beautiful focal point. The well-appointed kitchen boasts granite countertops, a coordinating backsplash, under-cabinet lighting, and an impressive 8-burner gas range. A dedicated coffee bar area in the breakfast room adds the perfect touch for your morning routine. The spacious primary suite offers upgraded molding, while the second bedroom downstairs features its own private bath, ideal for guests. Custom shelving in every closet and the pantry provides exceptional organization and storage. Additional architectural details include upgraded molding in the entryway and primary suite. Upstairs, the versatile game room can serve as a fifth bedroom, home office, or additional living space. Step outside to enjoy the huge covered back patio, perfect for relaxing or hosting gatherings. This beautiful new home combines quality finishes, thoughtful details, and flexible living spaces to fit your lifestyle!
Active
$625,900
342 Camp Xing, Hernando, MS 38632
5beds
3,179sqft
Residential, Single Family Residence
Built in 2026
0.41 Acres Lot
$-- Zestimate®
$197/sqft
$50/mo HOA
What's special
- 4 days
- 139
- 7
Zillow last checked:
Listing updated:
Listed by:
Brian Couch 901-461-7653,
Burch Realty Group Hernando 662-449-1700,
Terry Thomas 901-428-1827
Source: MLS United,MLS#: 4166027
Facts & features
Interior
Bedrooms & bathrooms
- Bedrooms: 5
- Bathrooms: 4
- Full bathrooms: 3
- 1/2 bathrooms: 1
Heating
- Central, Natural Gas
Cooling
- Central Air
Appliances
- Included: Dishwasher, Disposal, Double Oven
- Laundry: Laundry Room, Lower Level
Features
- Breakfast Bar, Granite Counters, High Ceilings, Open Floorplan, Pantry, Primary Downstairs, Walk-In Closet(s), Double Vanity, Kitchen Island
- Flooring: Carpet, Hardwood, Tile
- Doors: Security
- Windows: Vinyl
- Has fireplace: Yes
- Fireplace features: Den, Gas Log
Interior area
- Total structure area: 3,179
- Total interior livable area: 3,179 sqft
Video & virtual tour
Property
Parking
- Total spaces: 3
- Parking features: Concrete
- Garage spaces: 3
Features
- Levels: Two
- Stories: 2
- Exterior features: Rain Gutters
- Fencing: None
Lot
- Size: 0.41 Acres
- Features: Cleared
Details
- Parcel number: 3071010600006600
Construction
Type & style
- Home type: SingleFamily
- Architectural style: Contemporary
- Property subtype: Residential, Single Family Residence
Materials
- Brick, Wood Siding
- Foundation: Slab
- Roof: Architectural Shingles
Condition
- New Construction
- New construction: Yes
- Year built: 2026
Utilities & green energy
- Sewer: Public Sewer
- Water: Public
- Utilities for property: Cable Available, Electricity Connected, Natural Gas Connected, Sewer Connected, Water Connected
Community & HOA
Community
- Security: Security System
- Subdivision: The Reserve At Camp Creek
HOA
- Has HOA: Yes
- Services included: Maintenance Grounds
- HOA fee: $600 annually
Location
- Region: Hernando
Financial & listing details
- Price per square foot: $197/sqft
- Date on market: 10/21/2026
- Electric utility on property: Yes
Estimated market value
Not available
Estimated sales range
Not available
Not available
Price history
| Date | Event | Price |
|---|---|---|
| 10/21/2026 | Listed for sale | $625,900$197/sqft |
Source: MLS United #4166027 Report a problem | ||
Public tax history
Tax history is unavailable.
Monthly payment
Est. payment
Payment breakdown
Explore the cost of this home by adjusting the details. Changes won't be saved.Climate risks
Neighborhood: 38632
Nearby schools
Schools provided by the listing agent
- Elementary: Lewisburg
- Middle: Lewisburg Middle
- High: Lewisburg
Source: MLS United. This data may not be complete. We recommend contacting the local school district to confirm school assignments for this home.


Similar homes
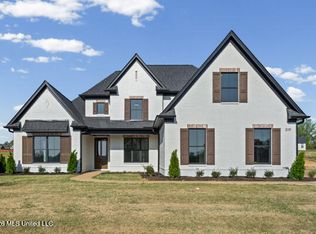
- $615,0005 bd5 ba3.1k sqft2061 Livingston Way, Hernando, MS 38632New Construction
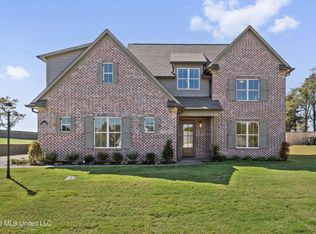 MLS ID #4146690, Donnie R Chambliss, Crye-Leike Of MS-SH. MLS United
- $575,0005 bd3 ba3.2k sqft2275 Livingston Way, Hernando, MS 38632New Construction
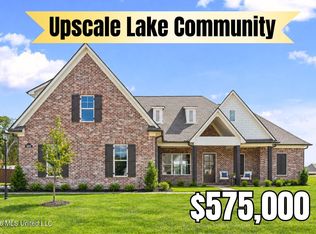 MLS ID #4161671, Tracy Kirkley, Crye-Leike Of MS-OB. MLS United
- $624,9505 bd5 ba3.9k sqft1215 Courtlynn Dr, Hernando, MS 38632New Construction
 MLS ID #4144063, Stephanie Dodd, Grant New Homes Llc Dba Grant & Co.. MLS United
- $615,0005 bd4 ba3.9k sqft1890 Green Village Dr, Hernando, MS 38632For Sale
 MLS ID #4157894, Jonathan L Bunch, Best Real Estate Company, Llc. MLS United
