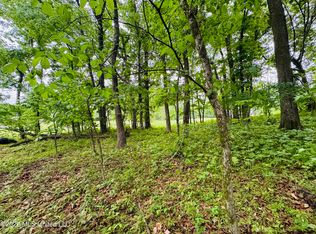
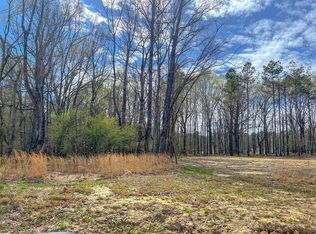
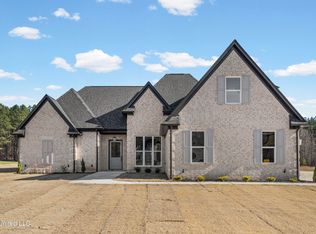
Welcome to 5073 Sophia Lane in the sought-after Huntington Estates community of Hernando. Situated on a beautiful 1.6-acre corner lot, this custom-designed home offers the perfect blend of luxury, comfort, and thoughtful functionality. This stunning home features 5 bedrooms, 3.5 baths, and a well-designed floor plan with 2 bedrooms, an office, and 2.5 baths conveniently located downstairs. Beautiful French Oak hardwood floors flow throughout the main level, adding warmth and elegance to the living spaces. The kitchen was designed with both style and practicality in mind, featuring a walk-in pantry with a pass-through entrance directly from the garage, making unloading groceries effortless. Every bedroom includes custom wood closet systems, offering upgraded storage throughout the home with no wire shelving. The primary closet is amazing! Upstairs, you'll find 3 additional bedrooms and a full bath, creating the perfect setup for family, guests, or flexible living space. Enjoy quiet mornings and relaxing evenings from the oversized front and back porches while taking in the privacy and space this exceptional 1.6-acre corner lot provides. Beautifully curated with interiors designed by Sammy Lockyer, this home showcases timeless finishes, intentional details, and quality craftsmanship throughout.
Active
Price cut: $20K (9/18)
$700,000
5073 Sophia Ln, Hernando, MS 38632
5beds
3,328sqft
Residential, Single Family Residence
Built in 2026
1.6 Acres Lot
$699,100 Zestimate®
$210/sqft
$42/mo HOA
What's special
- 151 days
- 327
- 13
Zillow last checked:
Listing updated:
Listed by:
Chad Barnette 662-404-1185,
Dream Maker Realty 662-893-3232
Source: MLS United,MLS#: 4150059
Facts & features
Interior
Bedrooms & bathrooms
- Bedrooms: 5
- Bathrooms: 4
- Full bathrooms: 3
- 1/2 bathrooms: 1
Primary bedroom
- Level: Main
Primary bedroom
- Level: Main
Bedroom
- Level: Main
Bedroom
- Level: Second
Bedroom
- Level: Second
Bedroom
- Level: Second
Bathroom
- Level: Main
Bathroom
- Level: Second
Dining room
- Level: Main
Family room
- Level: Main
Kitchen
- Level: Main
Laundry
- Level: Main
Heating
- Central
Cooling
- Central Air
Appliances
- Included: Dishwasher, Microwave
- Laundry: Laundry Room, Main Level
Features
- Ceiling Fan(s), Crown Molding, Eat-in Kitchen, Granite Counters, Kitchen Island, Pantry, Soaking Tub
- Flooring: Carpet, Hardwood, Tile
- Has fireplace: Yes
- Fireplace features: Electric
Interior area
- Total structure area: 3,328
- Total interior livable area: 3,328 sqft
Video & virtual tour
Property
Parking
- Total spaces: 3
- Parking features: Concrete
- Garage spaces: 3
Features
- Levels: Two
- Stories: 2
- Patio & porch: Front Porch, Rear Porch
- Exterior features: Lighting
Lot
- Size: 1.6 Acres
- Features: Corner Lot
Details
- Parcel number: Unassigned
Construction
Type & style
- Home type: SingleFamily
- Architectural style: Farmhouse,Traditional
- Property subtype: Residential, Single Family Residence
Materials
- Brick, HardiPlank Type
- Foundation: Slab
- Roof: Architectural Shingles
Condition
- Move In Ready
- New construction: Yes
- Year built: 2026
Utilities & green energy
- Sewer: Waste Treatment Plant
- Water: Public
- Utilities for property: Electricity Connected, Natural Gas Connected
Community & HOA
Community
- Subdivision: Hunnington
HOA
- Has HOA: Yes
- Services included: Management
- HOA fee: $500 annually
Location
- Region: Hernando
Financial & listing details
- Price per square foot: $210/sqft
- Annual tax amount: $310
- Date on market: 5/21/2026
- Electric utility on property: Yes
Estimated market value
$699,100
$664,000 - $734,000
$3,574/mo
Price history
| Date | Event | Price |
|---|---|---|
| 9/18/2026 | Price change | $700,000-2.8%$210/sqft |
Source: MLS United #4150059 Report a problem | ||
| 7/19/2026 | Price change | $720,000-0.7%$216/sqft |
Source: MLS United #4150059 Report a problem | ||
| 5/21/2026 | Listed for sale | $725,000$218/sqft |
Source: MLS United #4150059 Report a problem | ||
Public tax history
Tax history is unavailable.
Monthly payment
Est. payment
Payment breakdown
Explore the cost of this home by adjusting the details. Changes won't be saved.Climate risks
Neighborhood: 38632
Nearby schools
Schools provided by the listing agent
- Elementary: Hernando
- Middle: Hernando
- High: Hernando
Source: MLS United. This data may not be complete. We recommend contacting the local school district to confirm school assignments for this home.
Similar homes
- $575,0005 bd4 ba3.3k sqft2195 Breanna Ln, Hernando, MS 38632New Construction
 MLS ID #4136699, McKeever Heun, Anton Realty & Appraisals. MLS United
 - $589,9004 bd4 ba2.8k sqft5112 Grays Valley Dr, Hernando, MS 38632New Construction
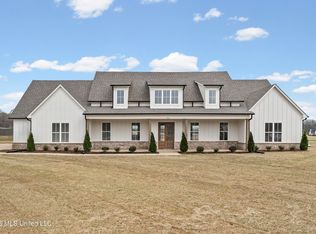 MLS ID #4142055, Frankie L Bryant, Dream Maker Realty. MLS United
 - $380,0005 bd3 ba2.3k sqft1655 Thousand Oaks Dr, Hernando, MS 38632For Sale
 MLS ID #4164947, Robert V Charles, Pinnacle Realty. MLS United
 - $465,0004 bd4 ba3.3k sqft800 Cedar Xing, Hernando, MS 38632For Sale
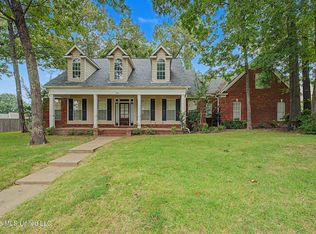 MLS ID #4156967, Brian Couch, Burch Realty Group Hernando. MLS United
