
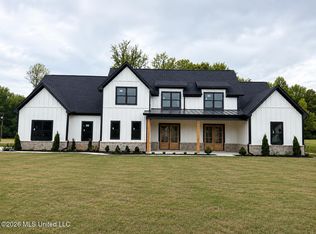
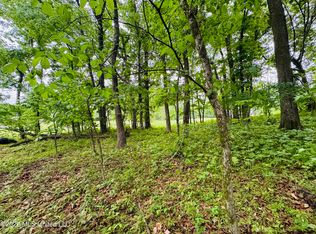
2025 Custom Built Luxury Home * 1.66-acre Estate-Sized Lot • Stunning Kitchen ~~~~~ Welcome to 5042 Sophia Lane, Hernando, MS. Custom built in 2025, this 3,100-square-foot traditional farmhouse in Huntington Estates pairs elevated finishes with the space, privacy, and flexibility luxury buyers desire. The thoughtfully designed floor plan offers five bedrooms, a bonus room that may serve as a sixth bedroom, three full bathrooms, an upstairs loft living area, and a three-car side-entry garage (with epoxied floor). Positioned near the end of a quiet cove, the 1.66-acre estate-sized lot extends into the trees, creating a private natural backdrop. An additional benefit: county-only taxes. ~~~~~ The striking exterior blends timeless brick with board-and-batten detailing and features a covered front porch, a covered side porch, and impressive double entry doors with sidelights. Across the rear of the home, a spacious covered patio creates an inviting setting for outdoor dining, entertaining, or simply enjoying the acreage view. Black metal fencing encloses a portion of the backyard, while the remaining acreage offers expansive lawn and additional wooded property beyond. ~~~~~ Inside, soaring ceilings, abundant natural light, and carefully selected finishes establish an upscale yet welcoming atmosphere. The open-concept great room, kitchen, and dining area are unified by wood flooring, crown molding, two-inch blinds, transom windows, and an impressive collection of oversized windows. At the heart of the home, the vaulted great room showcases a dramatic floor-to-ceiling brick gas-log fireplace with wood mantel, custom built-in shelving, and a wall of windows with double sliding doors opening to the covered patio . . . creating a perfect indoor-outdoor entertaining atmosphere. ~~~~~ Designed to be both beautiful and exceptionally functional, the kitchen features white cabinetry extending to the ceiling, a statement slate-blue island with seating, white quartz countertops, beautiful tiled backsplash, stainless-steel appliances, and a stunning commercial-styel 6-burner gas range. Two separate walk-in pantries provide outstanding storage, while the window-lined dining area offers views of the property and an abundance of natural light. The combined laundry and mudroom is equally well appointed with built-in cabinetry, open shelving, a bench / window-seat area, and substantial storage. ~~~~~ The main-level primary suite feels like a private retreat, complete with wood flooring and an oversized, custom-designed walk-in closet featuring built-in drawers, shelving, and generous hanging space. The spa-inspired bathroom includes a long quartz vanity with dual sinks, a separate makeup vanity, freestanding soaking tub, frameless-glass walk-in shower (with zero entry), and transom windows that fill the space with soft natural light. ~~~~~ A second bedroom on the main level adjoins another full bathroom with a quartz countertop and large walk-in shower, creating an ideal private guest suite. This flexible arrangement could also accommodate a home office while maintaining convenient access to a full bath. ~~~~~ Upstairs, three additional bedrooms are joined by a nice-sized bonus room that may function as a sixth bedroom and a separate loft living area . . . providing multiple options for media, recreation, study, or a second lounge. The third full bathroom features a large dual-sink vanity separated from the tub/shower and toilet area for added functionality. A substantial floored walk-in attic offers exceptional storage and potential for future finished space. ~~~~~ Additional features include a tankless water heater, two HVAC systems, individual-board roof decking, abundant interior storage, and multiple covered outdoor living areas. With its nearly new construction, estate-sized setting, refined interior, and versatile living spaces, this home delivers luxury without sacrificing everyday comfort.
Active
$625,000
5042 Sophia Ln, Hernando, MS 38632
5beds
3,100sqft
Residential, Single Family Residence
Built in 2025
1.66 Acres Lot
$-- Zestimate®
$202/sqft
$42/mo HOA
What's special
- 6 days
- 346
- 9
Likely to sell faster than
Zillow last checked:
Listing updated:
Listed by:
Tracy Kirkley 901-210-8045,
Crye-Leike Of MS-OB 662-895-8300
Source: MLS United,MLS#: 4160831
Facts & features
Interior
Bedrooms & bathrooms
- Bedrooms: 5
- Bathrooms: 3
- Full bathrooms: 3
Primary bedroom
- Description: 15x13
- Level: First
Bedroom
- Description: 12x11
- Level: First
Bedroom
- Description: 12x11
- Level: Second
Bedroom
- Description: 12x11
- Level: Second
Bedroom
- Description: 11x11
- Level: Second
Bonus room
- Description: 14x11
- Level: Second
Dining room
- Description: 16x13
- Level: First
Great room
- Description: 26x16
- Level: First
Kitchen
- Description: 13x13
- Level: First
Laundry
- Description: 16x6
- Level: First
Loft
- Description: 15x13
- Level: Second
Heating
- Central, Fireplace(s), Forced Air, Natural Gas, Zoned
Cooling
- Ceiling Fan(s), Central Air, Dual, Electric, Gas, Zoned
Appliances
- Included: Built-In Gas Range, Dishwasher, Disposal, Gas Water Heater, Microwave, Range Hood, Stainless Steel Appliance(s), Tankless Water Heater
- Laundry: Electric Dryer Hookup, Laundry Room, Main Level, Washer Hookup
Features
- Bookcases, Breakfast Bar, Built-in Features, Cathedral Ceiling(s), Ceiling Fan(s), Crown Molding, Double Vanity, Eat-in Kitchen, High Ceilings, High Speed Internet, Kitchen Island, Open Floorplan, Pantry, Primary Downstairs, Recessed Lighting, Smart Thermostat, Soaking Tub, Storage, Vaulted Ceiling(s), Walk-In Closet(s)
- Flooring: Carpet, Tile, Wood
- Doors: Dead Bolt Lock(s), Double Entry, French Doors, Pocket, Sliding Doors
- Windows: Blinds, Double Pane Windows, Screens, Vinyl Clad
- Has fireplace: Yes
- Fireplace features: Great Room, Ventless
Interior area
- Total structure area: 3,100
- Total interior livable area: 3,100 sqft
Video & virtual tour
Property
Parking
- Total spaces: 3
- Parking features: Attached, Concrete, Garage Door Opener, Garage Faces Side, Parking Pad, Direct Access
- Attached garage spaces: 3
- Has uncovered spaces: Yes
Accessibility
- Accessibility features: Roll-in Shower
Features
- Levels: Two
- Stories: 2
- Patio & porch: Front Porch, Patio, Side Porch
- Exterior features: Rain Gutters
- Fencing: Back Yard,Other,Fenced
Lot
- Size: 1.66 Acres
- Features: Cul-De-Sac, Few Trees, Front Yard, Landscaped, Level
Details
- Parcel number: 3079320300002400
Construction
Type & style
- Home type: SingleFamily
- Architectural style: Farmhouse,Traditional
- Property subtype: Residential, Single Family Residence
Materials
- Board & Batten Siding, Brick
- Foundation: Slab
- Roof: Architectural Shingles
Condition
- Move In Ready
- New construction: No
- Year built: 2025
Utilities & green energy
- Sewer: Aerobic Septic, Waste Treatment Plant
- Water: Public
- Utilities for property: Electricity Connected, Natural Gas Connected, Water Connected, Fiber to the House, Natural Gas in Kitchen
Community & HOA
Community
- Features: None
- Security: Carbon Monoxide Detector(s), Closed Circuit Camera(s), Security Lights, Smoke Detector(s)
- Subdivision: Huntington Estates
HOA
- Has HOA: Yes
- Services included: Other
- HOA fee: $500 annually
Location
- Region: Hernando
Financial & listing details
- Price per square foot: $202/sqft
- Tax assessed value: $37,500
- Annual tax amount: $4,500
- Date on market: 8/29/2026
- Electric utility on property: Yes
Estimated market value
Not available
Estimated sales range
Not available
Not available
Price history
| Date | Event | Price |
|---|---|---|
| 8/29/2026 | Listed for sale | $625,000-7.4%$202/sqft |
Source: MLS United #4160831 Report a problem | ||
| 8/20/2026 | Listing removed | $674,900$218/sqft |
Source: MLS United #4139707 Report a problem | ||
| 6/11/2026 | Price change | $674,900-1.5%$218/sqft |
Source: MLS United #4139707 Report a problem | ||
| 5/7/2026 | Price change | $684,900-0.7%$221/sqft |
Source: MLS United #4139707 Report a problem | ||
| 3/26/2026 | Price change | $689,900-0.7%$223/sqft |
Source: MLS United #4139707 Report a problem | ||
| 2/19/2026 | Listed for sale | $694,900$224/sqft |
Source: MLS United #4139707 Report a problem | ||
Public tax history
| Year | Property taxes | Tax assessment |
|---|---|---|
| 2025 | $470 | $5,625 |
Find assessor info on the county website
Monthly payment
Est. payment
Payment breakdown
Explore the cost of this home by adjusting the details. Changes won't be saved.Climate risks
Neighborhood: 38632
Nearby schools
Schools provided by the listing agent
- Elementary: Hernando
- Middle: Hernando
- High: Hernando
Source: MLS United. This data may not be complete. We recommend contacting the local school district to confirm school assignments for this home.
Similar homes
- $625,0005 bd3 ba3.7k sqft1424 Stone Gate Dr, Hernando, MS 38632For Sale
 MLS ID #4160524, Jonathan T Webb, Real Broker, LLC.. MLS United
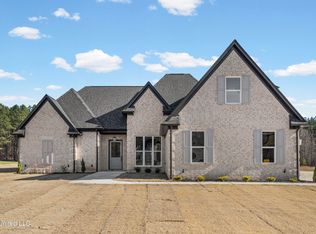
 - $579,9005 bd3 ba3.1k sqft5064 Sophia Ln, Hernando, MS 38632New Construction
 MLS ID #4134984, Lauren M Riley, Kitchens Realty Group. MLS United
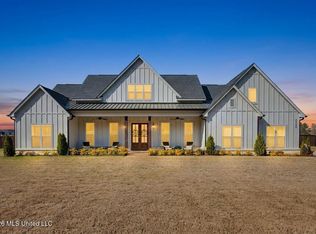
 - $589,9504 bd4 ba3.1k sqft2332 Slocum Rd, Hernando, MS 38632For Sale
 MLS ID #4147084, Brennan Bynum, Keller Williams Realty - MS. MLS United
 - $589,0005 bd3 ba3.3k sqft5441 Grays Valley Dr, Hernando, MS 38632For Sale
 MLS ID #4155500, Jane Massie, Crye-Leike Hernando. MLS United
