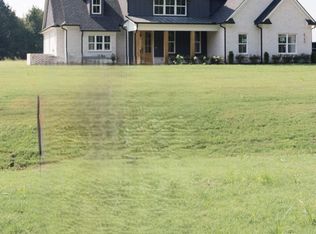
Thoughtfully designed new construction in Hawks Landing offers timeless architectural and designer finishes throughout this 4-bedroom, 3-bath home. This beautiful home features a formal dining room with coffered ceiling, spacious living room with limestone fire place surround and custom built-ins, chef's kitchen, and two versatile bonus spaces. The open floor plan showcases 11-12' ceilings, oversized 7' windows and 8'doors, 6" wide-plank hardwood flooring, extensive millwork, naturally finished tongue-and-groove ceilings with cove lighting, and abundant natural light. The chef's kitchen features quartz countertops, Frigidaire Professional Series appliances, walk-in pantry, designer finishes such as a custom vent-a-hood, cabinet finished dishwasher, tiled back splash, waterfall-edge sink, quartz covered island and ceiling finished with naturally finished tongue and groove bead board with cove lighting. The private primary suite offers a spa-inspired bath with a stunning wet room featuring a soaking tub, dual shower heads, double vanity, custom cabinetry and a spacious walk-in closet with direct access to the primary closet and laundry room. Three additional bedrooms, two beautifully appointed bathrooms, hardwood flooring throughout, ceiling fans in every bedroom, and walk-in closets with custom wood shelving continue the home's thoughtful design. Upstairs offers two oversized flex spaces and a large walk-in attic for exceptional storage. Additional features include a 3-car garage, extended parking pad, smart lighting controls, dual-fuel HVAC, 400-amp electrical service ready for future additions such as a pool or workshop, and a covered patio plumbed for a future outdoor kitchen with provisions for a propane or wood-burning fireplace. Designed for everyday living while offering luxury at every turn. Located in the sought-after Lewisburg School District with DeSoto County taxes in unincorporated DeSoto County. Buyer to select carpet color - or upgrade to wood flooring.
Active
$750,000
5111 Old Barn Cv, Coldwater, MS 38618
4beds
3,337sqft
Residential, Single Family Residence
Built in 2026
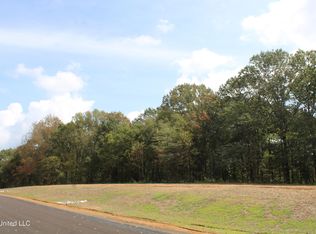
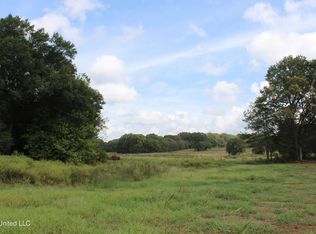
1.93 Acres Lot
$747,700 Zestimate®
$225/sqft
$-- HOA
What's special
Private primary suiteCustom vent-a-hoodExtended parking padTwo beautifully appointed bathroomsOpen floor planCovered patioQuartz covered island
- 53 days
- 351
- 22
Zillow last checked:
Listing updated:
Listed by:
Jaime R Ross 901-283-7083,
Local Agency Realty Group 662-253-0808
Source: MLS United,MLS#: 4157485
Facts & features
Interior
Bedrooms & bathrooms
- Bedrooms: 4
- Bathrooms: 3
- Full bathrooms: 3
Primary bedroom
- Level: Main
Bedroom
- Level: Main
Bedroom
- Level: Main
Bedroom
- Level: Main
Primary bathroom
- Level: Main
Bathroom
- Level: Main
Bathroom
- Level: Main
Bonus room
- Description: Located Upstairs
- Level: Main
Bonus room
- Description: Located Upstairs
- Level: Main
Dining room
- Level: Main
Kitchen
- Level: Main
Laundry
- Level: Main
Living room
- Level: Main
Heating
- Central, Electric, Propane
Cooling
- Central Air, Electric
Appliances
- Included: Cooktop, Dishwasher, Double Oven, Microwave, Propane Cooktop
- Laundry: Common Area, Electric Dryer Hookup, Lower Level, Main Level, Sink, Washer Hookup
Features
- Bookcases, Built-in Features, Ceiling Fan(s), Coffered Ceiling(s), Crown Molding, Double Vanity, Eat-in Kitchen, Entrance Foyer, High Ceilings, High Speed Internet, Kitchen Island, Open Floorplan, Pantry, Primary Downstairs, Recessed Lighting, Smart Home, Soaking Tub, Stone Counters, Storage, Tray Ceiling(s), Walk-In Closet(s)
- Flooring: Hardwood, Tile
- Doors: Double Entry, French Doors
- Windows: Double Pane Windows, Insulated Windows
- Has fireplace: Yes
- Fireplace features: Living Room
Interior area
- Total structure area: 3,337
- Total interior livable area: 3,337 sqft
Video & virtual tour
Property
Parking
- Total spaces: 3
- Parking features: Garage Faces Side, Concrete
- Garage spaces: 3
Features
- Levels: One and One Half
- Stories: 1
- Patio & porch: Patio
- Exterior features: Lighting, Rain Gutters
Lot
- Size: 1.93 Acres
- Features: Cleared, Landscaped
Details
- Additional structures: Barn(s)
- Parcel number: Tbd
Construction
Type & style
- Home type: SingleFamily
- Architectural style: Traditional
- Property subtype: Residential, Single Family Residence
Materials
- Brick
- Foundation: Slab
- Roof: Architectural Shingles
Condition
- New Construction
- New construction: Yes
- Year built: 2026
Utilities & green energy
- Sewer: Waste Treatment Plant
- Water: Well
- Utilities for property: Natural Gas Not Available, Propane Available, Propane Connected, Water Connected, Propane
Community & HOA
Community
- Security: Prewired, Smoke Detector(s)
- Subdivision: Metes And Bounds
HOA
- Has HOA: No
Location
- Region: Coldwater
Financial & listing details
- Price per square foot: $225/sqft
- Annual tax amount: $1
- Date on market: 7/29/2026
Estimated market value
$747,700
$710,000 - $785,000
$2,897/mo
Price history
| Date | Event | Price |
|---|---|---|
| 7/29/2026 | Listed for sale | $750,000$225/sqft |
Source: MLS United #4157485 Report a problem | ||
Public tax history
Tax history is unavailable.
Monthly payment
Est. payment
Payment breakdown
Explore the cost of this home by adjusting the details. Changes won't be saved.Climate risks
Neighborhood: 38618
Nearby schools
Schools provided by the listing agent
- Elementary: Lewisburg
- Middle: Lewisburg Middle
- High: Lewisburg
Source: MLS United. This data may not be complete. We recommend contacting the local school district to confirm school assignments for this home.
Similar homes
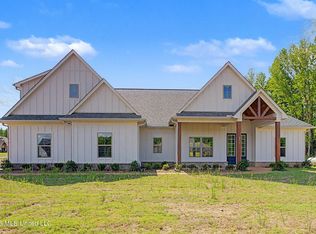
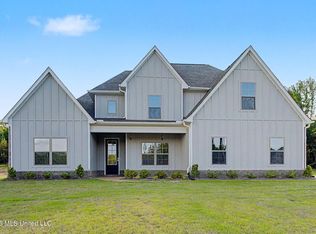
- $550,0004 bd3 ba3.1k sqft4677 Taylor Trl, Hernando, MS 38632New Construction
 MLS ID #4162914, McKeever Heun, Anton Realty & Appraisals. MLS United
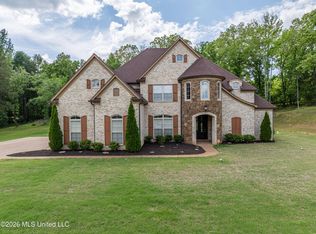
 - $496,0004 bd3 ba2.6k sqft9065 Bennett Trl, Hernando, MS 38632New Construction
 MLS ID #4162918, McKeever Heun, Anton Realty & Appraisals. MLS United
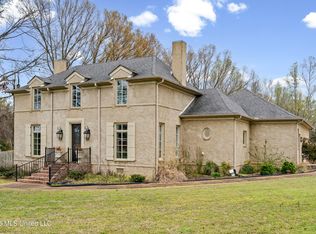
 - $559,9005 bd3 ba3k sqft7818 Remington Cv, Hernando, MS 38632For Sale
 MLS ID #4147126, Kesha Hamilton, Keller Williams Realty. MLS United
 - $559,9004 bd4 ba2.9k sqft5078 Dixie Creek Dr, Hernando, MS 38632For Sale
 MLS ID #4143977, Christopher Farm, Kaizen Realty. MLS United
