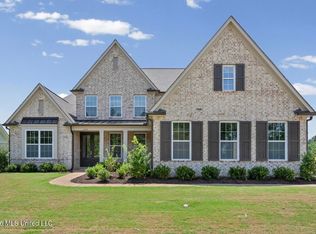
The Bristol is truly an amazing home design - from its Sunkist morning room to the lux master bedroom suite, the Bristol has everything a dream home should. The great room/ kitchen/ morning room combo and large covered extended porch is perfect for entertaining friends and family for special occasions or holidays. After the party, relax in the master suite with its King Spa Shower - an exclusive to Grant. The master bath has direct access to the laundry room and features two walk-in closets. The chef's kitchen is equipped with Whirlpool appliances, granite (or optional quartz) countertops, and an oversized kitchen island. There is plenty of pantry space including both a walk-in pantry as well as a bulk storage space. Convenient storage cubbies are located right inside the Owner's Entry. A formal dining room and second bedroom with bath are also located on the main level. Upstairs are three additional bedrooms and a large playroom. The Bristol is over 3,900 heated square feet of easy living space that is sure to please! Prime location with easy access to I-55 and 269. Silo Square and other dining and shopping are just minutes away.
Active
$599,950
2175 Highground Dr, Southaven, MS 38672
5beds
3,942sqft
Residential, Single Family Residence
Built in 2026
0.46 Acres Lot
$599,500 Zestimate®
$152/sqft
$42/mo HOA
What's special
Bulk storage spaceOversized kitchen islandFormal dining roomWalk-in pantryLux master bedroom suiteTwo walk-in closetsKing spa shower
- 27 days
- 249
- 16
Zillow last checked:
Listing updated:
Listed by:
Heidi S Coates 318-243-2628,
Grant New Homes Llc Dba Grant & Co. 901-854-0525,
Colin F Coates 318-497-0660
Source: MLS United,MLS#: 4165002
Facts & features
Interior
Bedrooms & bathrooms
- Bedrooms: 5
- Bathrooms: 5
- Full bathrooms: 4
- 1/2 bathrooms: 1
Primary bedroom
- Level: Main
Bedroom
- Level: Main
Dining room
- Level: Main
Heating
- Central, Natural Gas
Cooling
- Central Air
Appliances
- Included: Double Oven, Gas Cooktop
- Laundry: Laundry Room
Features
- Double Vanity, Granite Counters, High Ceilings, Smart Home, Smart Thermostat, Walk-In Closet(s), Soaking Tub, Kitchen Island
- Doors: Double Entry
- Windows: Vinyl
- Has fireplace: Yes
- Fireplace features: Gas Log
Interior area
- Total structure area: 3,942
- Total interior livable area: 3,942 sqft
Property
Parking
- Total spaces: 3
- Parking features: Garage Door Opener, Garage Faces Side, Concrete
- Garage spaces: 3
Features
- Levels: Two
- Stories: 2
- Exterior features: Rain Gutters
Lot
- Size: 0.46 Acres
- Features: Level
Details
- Parcel number: Unassigned
Construction
Type & style
- Home type: SingleFamily
- Property subtype: Residential, Single Family Residence
Materials
- Brick
- Foundation: Slab
- Roof: Architectural Shingles
Condition
- Under Construction
- New construction: Yes
- Year built: 2026
Utilities & green energy
- Sewer: Public Sewer
- Water: Public
- Utilities for property: Electricity Connected
Community & HOA
Community
- Subdivision: High Ground
HOA
- Has HOA: Yes
- Services included: Maintenance Grounds
- HOA fee: $500 annually
Location
- Region: Southaven
Financial & listing details
- Price per square foot: $152/sqft
- Date on market: 10/8/2026
- Electric utility on property: Yes
Estimated market value
$599,500
$570,000 - $629,000
$3,639/mo
Price history
| Date | Event | Price |
|---|---|---|
| 10/8/2026 | Listed for sale | $599,950$152/sqft |
Source: MLS United #4165002 Report a problem | ||
Public tax history
Tax history is unavailable.
Monthly payment
Est. payment
Payment breakdown
Explore the cost of this home by adjusting the details. Changes won't be saved.Climate risks
Neighborhood: 38672
Nearby schools
Schools provided by the listing agent
- Elementary: Desoto Central
- Middle: Desoto Central
- High: Desoto Central
Source: MLS United. This data may not be complete. We recommend contacting the local school district to confirm school assignments for this home.

Similar homes
- $--5 bd3 ba2k sqft1601 Treestand Rd, Southaven, MS 38672Auction
 Auction.com 2
- $--5 bd5 ba3.9k sqft4213 Dickens Place Dr W, Southaven, MS 38672Auction
 Auction.com 1
- $615,0005 bd5 ba4.3k sqft2290 Cumberland Dr, Southaven, MS 38672For Sale By Owner

- $529,0005 bd3 ba3.4k sqft1727 Marcia Louise Dr, Southaven, MS 38672For Sale
 MLS ID #4157686, Adam Stanford, My Home Realty. MLS United
