STUNNING CUSTOM-BUILT FRENCH COUNTRY HOME IN SOUTHAVEN offering 5 Bedrooms (including 2 primary suites), 3.5 Bathrooms, and exceptional craftsmanship throughout! A grand double-door entry welcomes you with soaring ceilings, a beautiful staircase, graceful archways, and rich hand-scraped hardwood floors. Two spacious living areas, each featuring a cozy fireplace, offer the perfect blend of comfort and elegance for everyday living and entertaining, while the formal dining room provides an inviting setting for memorable gatherings and special occasions. The gorgeous kitchen features custom cabinetry, granite countertops, stainless steel appliances, and a large breakfast bar overlooking the breakfast area and family room. The luxurious main-level primary suite offers a spa-inspired bath with a soaking tub, oversized tiled shower with built-in seat, and generous walk-in closet. Upstairs features a second primary suite with private bath, two additional bedrooms, a third full bathroom, and a spacious bonus room or 5th bedroom. Additional quality features include elegant oil-rubbed bronze fixtures, granite countertops throughout, three heating and cooling units, extensive millwork, a half bath for your guests, and thoughtful details that reflect the home's custom craftsmanship. Outdoor living is equally inviting! The covered back patio, complete with a gas connection and dedicated grilling nook, provides a wonderful setting for weekend cookouts, leisurely evenings, and outdoor enjoyment. The fully privacy-fenced backyard creates a comfortable retreat for playtime or private relaxation. Situated on a desirable corner lot in one of Southaven's established neighborhoods, this impressive home offers a triple-wide driveway leading to a spacious three-car garage, along with a convenient side friend's entrance. Located just across from DeSoto Central School, the setting offers everyday convenience to complement its beautiful surroundings. Some homes are beautiful to look at, but others make you feel something the moment you walk through the door. This is a home that deserves to be experienced! Schedule your private showing today and discover firsthand what makes this exceptional home so special.
Active
$489,900
3076 Central Pkwy, Southaven, MS 38672
5beds
3,420sqft
Residential, Single Family Residence
Built in 2007
0.31 Acres Lot
$479,700 Zestimate®
$143/sqft
$22/mo HOA
What's special
Luxurious main-level primary suiteDesirable corner lotTriple-wide drivewaySpacious three-car garageGrand double-door entryCovered back patioFully privacy-fenced backyard
- 15 days
- 288
- 24
Likely to sell faster than
Zillow last checked:
Listing updated:
Listed by:
Brian Couch 901-461-7653,
Burch Realty Group Hernando 662-449-1700,
Terry Thomas 901-428-1827
Source: MLS United,MLS#: 4166332
Facts & features
Interior
Bedrooms & bathrooms
- Bedrooms: 5
- Bathrooms: 4
- Full bathrooms: 3
- 1/2 bathrooms: 1
Primary bedroom
- Description: 16x14
- Level: Main
Primary bedroom
- Description: Primary Bedroom 2- 14x10.6
- Level: Second
Bedroom
- Description: Bedroom 3 - 14x11
- Level: Second
Bedroom
- Description: Bedroom 4 - 12.6x12
- Level: Second
Primary bathroom
- Description: 13.5x11.5
- Level: Main
Bonus room
- Description: Bonus Room Or Bed 5 - 31x14
- Level: Second
Dining room
- Description: 14x11.8
- Level: Main
Great room
- Description: 18x14
- Level: Main
Kitchen
- Description: 13x11
- Level: Main
Other
- Description: Breakfast Area - 11x10
- Level: Main
Other
- Description: Hearth/Gathering Room - 18x15
- Level: Main
Other
- Description: Foyer - 12x8
- Level: Main
Other
- Description: Primary Closet - 13.6x7.7
- Level: Main
Heating
- Central, Natural Gas
Cooling
- Central Air, Multi Units
Appliances
- Included: Dishwasher, Disposal, Electric Range, Microwave, Stainless Steel Appliance(s)
- Laundry: Laundry Room
Features
- Breakfast Bar, Ceiling Fan(s), Crown Molding, Double Vanity, Eat-in Kitchen, Entrance Foyer, Granite Counters, High Ceilings, Pantry, Primary Downstairs, Walk-In Closet(s), Other
- Flooring: Carpet, Hardwood, Tile
- Doors: Double Entry, French Doors, Insulated
- Windows: Blinds, Insulated Windows, Vinyl
- Has fireplace: Yes
- Fireplace features: Gas Log
Interior area
- Total structure area: 3,420
- Total interior livable area: 3,420 sqft
Video & virtual tour
Property
Parking
- Total spaces: 3
- Parking features: Carriage Load, Garage Faces Side, Concrete
- Garage spaces: 3
Features
- Levels: One and One Half
- Stories: 1
- Patio & porch: Patio
- Exterior features: Rain Gutters
- Fencing: Back Yard,Wood
Lot
- Size: 0.31 Acres
- Features: Corner Lot, Level
Details
- Additional structures: Outbuilding
- Parcel number: 2072030900012700
Construction
Type & style
- Home type: SingleFamily
- Architectural style: Traditional
- Property subtype: Residential, Single Family Residence
Materials
- Brick
- Foundation: Slab
- Roof: Architectural Shingles
Condition
- Move In Ready
- New construction: No
- Year built: 2007
Utilities & green energy
- Sewer: Public Sewer
- Water: Public
- Utilities for property: Electricity Connected, Natural Gas Connected, Sewer Connected, Water Connected
Community & HOA
Community
- Security: Security Lights, Security System, Smoke Detector(s)
- Subdivision: Snowden Grove
HOA
- Has HOA: Yes
- Services included: Management
- HOA fee: $264 annually
Location
- Region: Southaven
Financial & listing details
- Price per square foot: $143/sqft
- Tax assessed value: $298,327
- Annual tax amount: $3,615
- Date on market: 10/23/2026
- Electric utility on property: Yes
Estimated market value
$479,700
$456,000 - $504,000
$2,713/mo
Price history
| Date | Event | Price |
|---|---|---|
| 10/23/2026 | Listed for sale | $489,900+80.1%$143/sqft |
Source: MLS United #4166332 Report a problem | ||
| 11/4/2013 | Sold | -- |
Source: Agent Provided Report a problem | ||
| 10/10/2013 | Price change | $272,000-1.1%$80/sqft |
Source: SIRIUS REALTY #284104 Report a problem | ||
| 7/9/2013 | Price change | $274,900-3.5%$80/sqft |
Source: SIRIUS REALTY #284104 Report a problem | ||
| 7/6/2013 | Price change | $284,900-1.7%$83/sqft |
Source: SIRIUS REALTY #284104 Report a problem | ||
| 6/9/2013 | Price change | $289,900-3.3%$85/sqft |
Source: SIRIUS REALTY #284104 Report a problem | ||
| 6/2/2013 | Listed for sale | $299,900+7.1%$88/sqft |
Source: SIRIUS REALTY #284104 Report a problem | ||
| 1/13/2013 | Listing removed | $279,900$82/sqft |
Source: Owner Report a problem | ||
| 8/12/2012 | Price change | $279,900-6.7%$82/sqft |
Source: KELLER WILLIAMS REALTY - MS #278063 Report a problem | ||
| 4/17/2012 | Listed for sale | $299,900$88/sqft |
Source: Owner Report a problem | ||
Public tax history
| Year | Property taxes | Tax assessment |
|---|---|---|
| 2025 | $3,615 +15.1% | $29,833 +37.5% |
| 2024 | $3,141 | $21,699 |
| 2023 | $3,141 +2.2% | $21,699 |
| 2022 | $3,075 | $21,699 |
| 2021 | $3,075 +7.3% | $21,699 +7.3% |
| 2020 | $2,865 | $20,216 |
| 2019 | $2,865 | $20,216 |
| 2018 | $2,865 +63.8% | $20,216 +2.2% |
| 2017 | $1,749 | $19,780 -6.8% |
| 2016 | $1,749 -42.1% | $21,225 -45.5% |
| 2015 | $3,023 +54.6% | $38,950 +83.5% |
| 2014 | $1,955 -28.2% | $21,225 |
| 2013 | $2,723 | $21,225 |
| 2010 | -- | $21,225 +304.3% |
| 2009 | -- | $5,250 |
Find assessor info on the county website
Monthly payment
Est. payment
Payment breakdown
Explore the cost of this home by adjusting the details. Changes won't be saved.Climate risks
Neighborhood: 38672
Nearby schools
Schools provided by the listing agent
- Elementary: Desoto Central
- Middle: Desoto Central
- High: Desoto Central
Source: MLS United. This data may not be complete. We recommend contacting the local school district to confirm school assignments for this home.
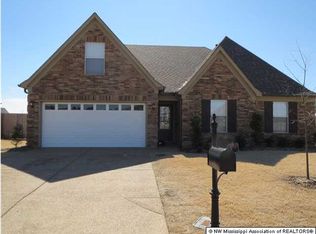
- $432,3005 bd4 ba3.3k sqft3056 Central Pkwy, Southaven, MS 38672Off Market
- $334,0003 bd3 ba2.2k sqft3077 Pinetree Loop, Southaven, MS 38672Off Market

- $348,8004 bd3 ba2.5k sqft3065 Pinetree Loop North Cv, Southaven, MS 38672Off Market

- $314,0004 bd2 ba1.8k sqft3051 Pinetree Loop North Cv, Southaven, MS 38672Off Market
Similar homes
- $494,9004 bd4 ba3.3k sqft3627 Roman Forest Dr, Southaven, MS 38672For Sale
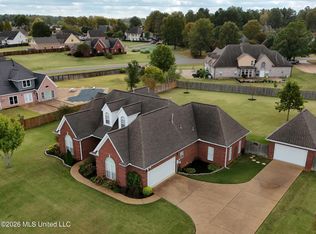 MLS ID #4167717, Mary Jeffrey, Crye-Leike Of TN Quail Hollo. MLS United
- $449,9004 bd4 ba3.2k sqft5513 New Pointe Dr, Southaven, MS 38672For Sale
 MLS ID #4167286, Brian Couch, Burch Realty Group Hernando. MLS United
- $--5 bd5 ba3.9k sqft4213 Dickens Place Dr W, Southaven, MS 38672Auction
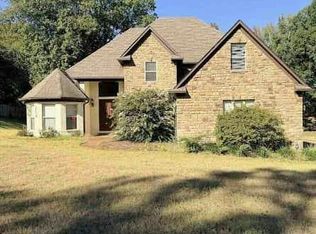 Auction.com 1
- $--5 bd3 ba2k sqft1601 Treestand Rd, Southaven, MS 38672Auction
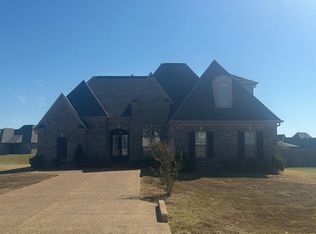 Auction.com 2
