Looking for a home in Desoto County with 1+ acres...then this home is a must see. Located in an established neighborhood, featuring a large community lake, this home offers the perfect blend of privacy, charm, and plenty of space inside and outside. Features of the home include : primary bedroom downstairs, 2 bedrooms + loft area upstairs, 2.5 baths, large kitchen with granite countertops and center island and separate dining room. The primary bedroom is stunning with a fireplace, vaulted ceiling and beams. The main level has hardwood floors, adding to the beauty of the home. The bonus room makes a great media room, game room or another bedroom. Family room is spacious, with plenty of space for family and friends, a fireplace, and natural lighting. The living room opens to the patio area which includes an inground pool in the backyard. This home is a conveniently located near schools, Silo Square for shopping and entertainment. Seller is offering a one year home warranty ( including the pool)
Active
$459,500
6716 Hunters Gln, Southaven, MS 38671
4beds
2,825sqft
Residential, Single Family Residence
Built in 1988
1.02 Acres Lot
$450,000 Zestimate®
$163/sqft
$38/mo HOA
What's special
Primary bedroom downstairsSeparate dining roomLarge community lake
- 9 days
- 170
- 8
Likely to sell faster than
Zillow last checked:
Listing updated:
Listed by:
Kim Hughes 901-355-7402,
Ez Realty, Llc 662-469-7720
Source: MLS United,MLS#: 4165020
Facts & features
Interior
Bedrooms & bathrooms
- Bedrooms: 4
- Bathrooms: 3
- Full bathrooms: 2
- 1/2 bathrooms: 1
Primary bedroom
- Description: 19'2" X 13'10"
- Level: Main
Bedroom
- Description: 12'1" X 13'5"
- Level: Upper
Bedroom
- Description: 14'1" X 12.0'
- Level: Upper
Bonus room
- Description: 20'2" X 18.0'
- Level: Upper
Dining room
- Description: 12'1" X 12'7"
- Level: Main
Family room
- Description: 26'8" X 13'8"
- Level: Main
Kitchen
- Description: 12'1" X 15'2"
- Level: Main
Loft
- Description: 19'4" X 12'2"
- Level: Upper
Heating
- Central, Natural Gas, Other
Cooling
- Central Air, Multi Units
Appliances
- Included: Dishwasher, Disposal, Microwave, Range Hood, Stainless Steel Appliance(s)
- Laundry: Laundry Room, Lower Level
Features
- Breakfast Bar, Ceiling Fan(s), Granite Counters, His and Hers Closets, Kitchen Island, Pantry, Primary Downstairs, Soaking Tub, Walk-In Closet(s), Other, Double Vanity
- Flooring: Carpet, Tile
- Doors: Insulated
- Windows: Insulated Windows, Metal
- Has fireplace: Yes
- Fireplace features: Gas Log
Interior area
- Total structure area: 2,825
- Total interior livable area: 2,825 sqft
Video & virtual tour
Property
Parking
- Total spaces: 2
- Parking features: Attached, Driveway, Garage Door Opener, Garage Faces Side, Paved
- Attached garage spaces: 2
- Has uncovered spaces: Yes
Features
- Levels: Two
- Stories: 2
- Patio & porch: Patio, Porch
- Exterior features: Rain Gutters
- Has private pool: Yes
- Pool features: In Ground
- Fencing: Wood,Full
Lot
- Size: 1.02 Acres
- Features: Wooded
Details
- Parcel number: 1079320400008400
Construction
Type & style
- Home type: SingleFamily
- Architectural style: Traditional
- Property subtype: Residential, Single Family Residence
Materials
- Brick
- Foundation: Slab
- Roof: Architectural Shingles
Condition
- New construction: No
- Year built: 1988
Utilities & green energy
- Sewer: Public Sewer
- Water: Public
- Utilities for property: Cable Connected, Electricity Connected, Natural Gas Connected, Sewer Connected, Water Connected
Community & HOA
Community
- Features: Hiking/Walking Trails, Other
- Security: Security Lights, Security System, Smoke Detector(s)
- Subdivision: Stonehedge
HOA
- Has HOA: Yes
- Services included: Maintenance Grounds
- HOA fee: $450 annually
Location
- Region: Southaven
Financial & listing details
- Price per square foot: $163/sqft
- Tax assessed value: $333,197
- Annual tax amount: $3,746
- Date on market: 10/9/2026
- Electric utility on property: Yes
Estimated market value
$450,000
$428,000 - $473,000
$3,064/mo
Price history
| Date | Event | Price |
|---|---|---|
| 10/9/2026 | Listed for sale | $459,500$163/sqft |
Source: MLS United #4165020 Report a problem | ||
| 11/25/2014 | Sold | -- |
Source:  MAAR #9933319 Report a problem MAAR #9933319 Report a problem | ||
Public tax history
| Year | Property taxes | Tax assessment |
|---|---|---|
| 2025 | $3,746 +18.9% | $33,320 +40.1% |
| 2024 | $3,150 | $23,781 |
| 2023 | $3,150 +2.4% | $23,781 |
| 2022 | $3,078 | $23,781 |
| 2021 | $3,078 +8.3% | $23,781 +7.5% |
| 2020 | $2,842 | $22,118 |
| 2019 | $2,842 | $22,118 |
| 2018 | $2,842 +1.3% | $22,118 +1.7% |
| 2017 | $2,805 | $21,742 |
| 2016 | $2,805 -9.4% | $21,742 -45.6% |
| 2015 | $3,097 +52.1% | $39,984 +83.9% |
| 2014 | $2,036 -27.1% | $21,742 |
| 2013 | $2,792 | $21,742 +0.4% |
| 2010 | -- | $21,652 |
| 2009 | -- | $21,652 +1.4% |
| 2008 | -- | $21,356 |
Find assessor info on the county website
Monthly payment
Est. payment
Payment breakdown
Explore the cost of this home by adjusting the details. Changes won't be saved.Climate risks
Neighborhood: 38671
Nearby schools
Schools provided by the listing agent
- Elementary: Desoto Central
- Middle: Desoto Central
- High: Desoto Central
Source: MLS United. This data may not be complete. We recommend contacting the local school district to confirm school assignments for this home.

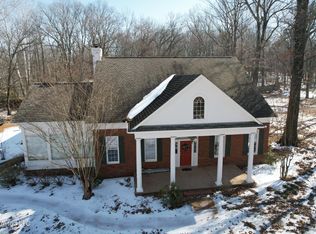


Similar homes
- $430,0004 bd3 ba2.5k sqft5285 Wildwood Dr, Southaven, MS 38671For Sale
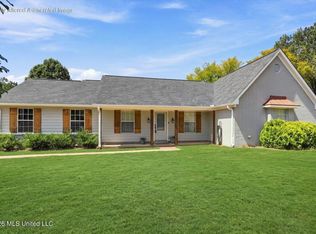 MLS ID #4162006, Pamela R Colvin, Keller Williams Realty - Getwell. MLS United
 - $449,9005 bd4 ba3.4k sqft5565 Savannah Pkwy, Southaven, MS 38671For Sale
 MLS ID #4165043, Brennan Bynum, Keller Williams Realty - MS. MLS United
 - $360,0004 bd4 ba2.4k sqft7220 Golden Oaks Loop E, Southaven, MS 38671For Sale
 MLS ID #4165449, Melissa Fitzgerald, Bill Sexton Realty. MLS United
 - $359,0004 bd3 ba2.9k sqft6965 Fox Chase Dr, Southaven, MS 38671For Sale
 MLS ID #4157866, Cynthia Edwards, Grand Point Realty LLC. MLS United
