Seller is offering $10,000 concessions! Don't miss this beautiful new floor plan in Stewartshire. This home features an open-concept living area with a spacious kitchen that includes a large center island, pantry, stainless steel appliances, granite countertops, custom cabinetry and LVP flooring, along with a dining area. The primary suite offers a walk-through shower, double vanity, and a freestanding tub. Upstairs, you'll find an additional bedroom/bonus room plus a full bath. Enjoy the covered patio, two-car garage, and a sodded half-acre lot. Conveniently located, Desoto Central Schools -- and best of all, no HOA!
Active
$424,900
946 Buttermilk Dr, Nesbit, MS 38651
4beds
2,369sqft
Residential, Single Family Residence
Built in 2026
0.46 Acres Lot
$424,700 Zestimate®
$179/sqft
$-- HOA
What's special
Two-car garageSodded half-acre lotCovered patioSpacious kitchenDining areaLarge center islandCustom cabinetry
- 67 days
- 105
- 4
Zillow last checked:
Listing updated:
Listed by:
Haley Albonetti 901-409-1872,
Haley and Associates Real Estate Services, LLC 662-893-1000
Source: MLS United,MLS#: 4157433
Facts & features
Interior
Bedrooms & bathrooms
- Bedrooms: 4
- Bathrooms: 3
- Full bathrooms: 3
Primary bedroom
- Level: Main
Bedroom
- Level: Main
Bedroom
- Level: Main
Bedroom
- Level: Second
Bedroom
- Level: Second
Dining room
- Level: Main
Kitchen
- Level: Main
Laundry
- Level: Main
Living room
- Level: Main
Heating
- Forced Air, Natural Gas
Cooling
- Central Air, Electric, Multi Units
Appliances
- Included: Dishwasher, Disposal, Electric Range, Microwave, Stainless Steel Appliance(s), Tankless Water Heater
- Laundry: Laundry Room
Features
- Breakfast Bar, Cathedral Ceiling(s), Ceiling Fan(s), Double Vanity, Eat-in Kitchen, Granite Counters, Kitchen Island, Pantry
- Flooring: Vinyl, Carpet, Tile
- Doors: Dead Bolt Lock(s), Fiberglass, Hinged Patio, Insulated, Metal Insulated
- Windows: Insulated Windows, Vinyl
- Has fireplace: Yes
- Fireplace features: Great Room, Ventless
Interior area
- Total structure area: 2,369
- Total interior livable area: 2,369 sqft
Video & virtual tour
Property
Parking
- Total spaces: 2
- Parking features: Attached, Garage Door Opener, Garage Faces Side, Concrete
- Attached garage spaces: 2
Features
- Levels: One and One Half
- Stories: 1
- Exterior features: Rain Gutters
Lot
- Size: 0.46 Acres
- Features: Landscaped, Level
Details
- Parcel number: Unassigned
Construction
Type & style
- Home type: SingleFamily
- Architectural style: Traditional
- Property subtype: Residential, Single Family Residence
Materials
- Board & Batten Siding, Brick
- Foundation: Slab
- Roof: Architectural Shingles
Condition
- New Construction
- New construction: Yes
- Year built: 2026
Utilities & green energy
- Sewer: Public Sewer
- Water: Public
- Utilities for property: Cable Available, Electricity Connected, Natural Gas Connected, Sewer Connected, Water Connected
Community & HOA
Community
- Security: Smoke Detector(s)
- Subdivision: Stewartshire
HOA
- Has HOA: No
Location
- Region: Nesbit
Financial & listing details
- Price per square foot: $179/sqft
- Annual tax amount: $824
- Date on market: 7/29/2026
- Electric utility on property: Yes
Estimated market value
$424,700
$403,000 - $446,000
$2,599/mo
Price history
| Date | Event | Price |
|---|---|---|
| 7/29/2026 | Listed for sale | $424,900$179/sqft |
Source: MLS United #4157433 Report a problem | ||
Public tax history
Tax history is unavailable.
Monthly payment
Est. payment
Payment breakdown
Explore the cost of this home by adjusting the details. Changes won't be saved.Climate risks
Neighborhood: 38651
Nearby schools
Schools provided by the listing agent
- Elementary: Desoto Central
- Middle: Desoto Central
- High: Desoto Central
Source: MLS United. This data may not be complete. We recommend contacting the local school district to confirm school assignments for this home.

Similar homes
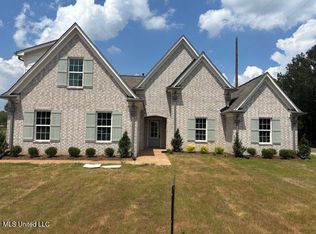
- $454,9005 bd3 ba2.4k sqft963 Buttermilk Dr, Nesbit, MS 38651For Sale
 MLS ID #4163499, Ashton N Freeman, Keller Williams Realty. MLS United
 - $429,9004 bd3 ba2.4k sqft939 Buttermilk Dr, Nesbit, MS 38651New Construction
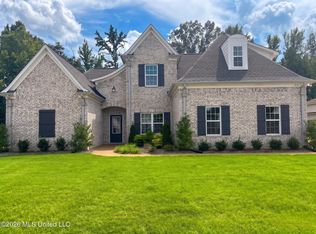 MLS ID #4105181, Haley Albonetti, Haley and Associates Real Estate Services, LLC. MLS United
 - $449,9004 bd3 ba2.4k sqft1789 Caribe Dr, Nesbit, MS 38651For Sale
 MLS ID #4127230, Will Patterson, Burch Realty Group. MLS United
 - $424,9005 bd3 ba2.9k sqft3613 Tanya Way, Southaven, MS 38672For Sale
 MLS ID #4144871, Dustin M Austein, Austein Realty, LLC. MLS United
