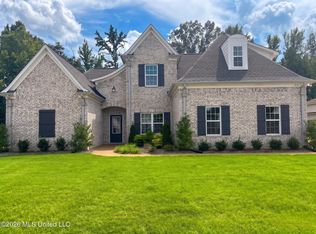
Newer construction without the wait and NO HOA! This beautiful 5-bedroom, 3-bath home offers a split-floor-plan with 3 bedrooms downstairs, two full bathrooms , including the spacious primary suite, plus 2 bedrooms and a full bath upstairs. The open-concept living area features a great room with a center-wall fireplace, kitchen island , dining space, and LVP flooring throughout. You'll find carpet upstairs and in the guest bedrooms. This home has tons of storage! The primary suite includes a soaking tub, walk-through shower, double vanities, private toilet area, linen closet, and large walk-in closet. Outside, enjoy the large covered patio, sodded and landscaped yard, double garage with additional storage. Located in the DeSoto Central School District. Newer, spacious, and move-in ready come take a look!
Active
Price cut: $4.1K (10/1)
$454,900
963 Buttermilk Dr, Nesbit, MS 38651
5beds
2,447sqft
Residential, Single Family Residence
Built in 2025
0.55 Acres Lot
$453,500 Zestimate®
$186/sqft
$-- HOA
What's special
Sodded and landscaped yardLarge covered patioTons of storageSpacious primary suiteKitchen islandPrivate toilet areaLarge walk-in closet
- 19 days
- 2,229
- 76
Likely to sell faster than
Zillow last checked:
Listing updated:
Listed by:
Ashton N Freeman 901-215-8545,
Keller Williams Realty 901-261-7900
Source: MLS United,MLS#: 4163499
Facts & features
Interior
Bedrooms & bathrooms
- Bedrooms: 5
- Bathrooms: 3
- Full bathrooms: 3
Primary bedroom
- Level: Main
Bedroom
- Level: Main
Bedroom
- Level: Main
Bedroom
- Level: Second
Bedroom
- Level: Second
Dining room
- Level: Main
Kitchen
- Level: Main
Laundry
- Level: Main
Living room
- Level: Main
Heating
- Forced Air, Natural Gas, Other
Cooling
- Central Air, Electric, Multi Units
Appliances
- Included: Dishwasher, Disposal, Electric Range, ENERGY STAR Qualified Appliances, Microwave, Self Cleaning Oven, Stainless Steel Appliance(s)
- Laundry: Laundry Room
Features
- Breakfast Bar, Ceiling Fan(s), Double Vanity, Granite Counters, Kitchen Island, Pantry, Soaking Tub
- Flooring: Vinyl, Carpet, Tile
- Doors: Dead Bolt Lock(s), Fiberglass, Hinged Patio, Insulated
- Windows: Insulated Windows, Vinyl
- Has fireplace: Yes
- Fireplace features: Great Room, Ventless
Interior area
- Total structure area: 2,447
- Total interior livable area: 2,447 sqft
Video & virtual tour
Property
Parking
- Total spaces: 2
- Parking features: Attached, Garage Door Opener, Garage Faces Side, Concrete
- Attached garage spaces: 2
Features
- Levels: Two
- Stories: 2
- Patio & porch: Porch
- Exterior features: Rain Gutters
- Fencing: Wood
- Waterfront features: None
Lot
- Size: 0.55 Acres
- Features: City Lot, Landscaped
Details
- Parcel number: 2074190800000500
Construction
Type & style
- Home type: SingleFamily
- Architectural style: Traditional
- Property subtype: Residential, Single Family Residence
Materials
- Brick
- Foundation: Slab
- Roof: Architectural Shingles
Condition
- Move In Ready
- New construction: No
- Year built: 2025
Utilities & green energy
- Sewer: Public Sewer
- Water: Public
- Utilities for property: Cable Available, Electricity Connected, Natural Gas Connected, Sewer Connected, Water Connected
Community & HOA
Community
- Features: Curbs
- Security: 24 Hour Security, Smoke Detector(s)
- Subdivision: Stewartshire
HOA
- Has HOA: No
Location
- Region: Nesbit
Financial & listing details
- Price per square foot: $186/sqft
- Tax assessed value: $26,250
- Annual tax amount: $477
- Date on market: 9/24/2026
- Electric utility on property: Yes
Estimated market value
$453,500
$431,000 - $476,000
$2,782/mo
Price history
| Date | Event | Price |
|---|---|---|
| 10/1/2026 | Price change | $454,900-0.9%$186/sqft |
Source: MLS United #4163499 Report a problem | ||
| 9/24/2026 | Listed for sale | $459,000+4.3%$188/sqft |
Source: MLS United #4163499 Report a problem | ||
| 7/1/2025 | Sold | -- |
Source: MLS United #4107487 Report a problem | ||
| 5/19/2025 | Pending sale | $439,900$180/sqft |
Source: MLS United #4107487 Report a problem | ||
| 3/21/2025 | Listed for sale | $439,900$180/sqft |
Source: MLS United #4107487 Report a problem | ||
Public tax history
| Year | Property taxes | Tax assessment |
|---|---|---|
| 2025 | $477 | $3,938 |
Find assessor info on the county website
Monthly payment
Est. payment
Payment breakdown
Explore the cost of this home by adjusting the details. Changes won't be saved.Climate risks
Neighborhood: 38651
Nearby schools
Schools provided by the listing agent
- Elementary: Desoto Central
- Middle: Desoto Central
- High: Desoto Central
Source: MLS United. This data may not be complete. We recommend contacting the local school district to confirm school assignments for this home.

Similar homes
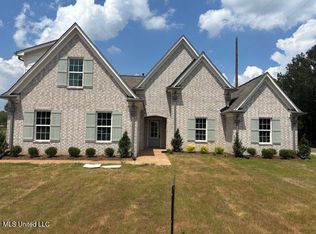
- $449,9005 bd3 ba2.9k sqft1706 Bristol Dr, Nesbit, MS 38651For Sale
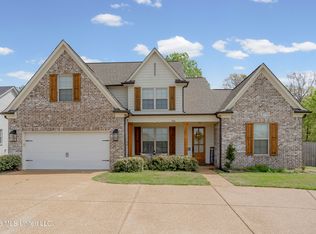 MLS ID #4144967, Mitzi S Hodge, Crye-Leike Hernando. MLS United
 - $411,0004 bd2 ba2k sqft3634 Kreunen St, Nesbit, MS 38651New Construction
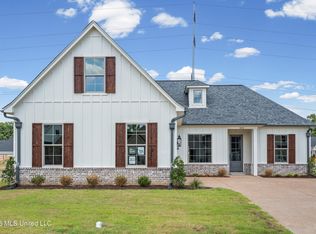 MLS ID #4160781, Christopher Farm, Kaizen Realty. MLS United
 - $580,0004 bd3 ba2.9k sqft504 Bankston Rd, Nesbit, MS 38651For Sale
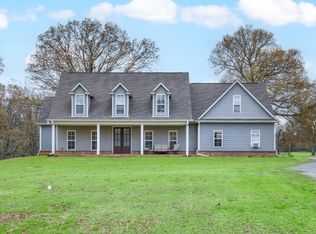 MLS ID #10219973, Jennifer A Clark, Tiger Realty. MAAR
 - $417,0004 bd2 ba2.1k sqft2939 Eden Ln, Nesbit, MS 38651New Construction
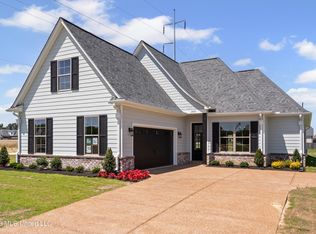 MLS ID #4147025, Christopher Farm, Kaizen Realty. MLS United
