Welcome to "The Burg!" Location, space, and lifestyle all in one! Enjoy the convenience of being within walking distance of Lewisburg Schools and the County Park, with access to a community pool for even more fun and relaxation. This spacious home offers plenty of room to spread out, entertain, and make yourself at home. Cozy up by the fireplace, enjoy outdoor living on the covered patio, or let the kids and pets play in the fenced backyard. A two-car garage provides convenient parking and extra storage, while the tankless water heater means plenty of hot water for those long showers. Even better, two refrigerators and a freezer are included! Enjoy all the benefits of this desirable location with no city taxes. With room to live, space to entertain, and amenities right around the corner, this home is ready for its next owners. Come see why everyone loves "The Burg!"
Active
$439,900
6650 Aquila Cir W, Olive Branch, MS 38654
5beds
2,561sqft
Residential, Single Family Residence
Built in 2016
0.27 Acres Lot
$435,100 Zestimate®
$172/sqft
$42/mo HOA
What's special
Two-car garageTankless water heaterFenced backyardSpacious home
- 30 days
- 246
- 8
Zillow last checked:
Listing updated:
Listed by:
Mark Gardner 901-830-0091,
Bill Sexton Realty 662-349-7920,
Michelle Jeffreys 901-647-1969
Source: MLS United,MLS#: 4165194
Facts & features
Interior
Bedrooms & bathrooms
- Bedrooms: 5
- Bathrooms: 3
- Full bathrooms: 3
Heating
- Central
Cooling
- Central Air
Appliances
- Included: Dishwasher, Disposal, Gas Cooktop, Microwave, Range Hood, Stainless Steel Appliance(s)
- Laundry: Laundry Room, Main Level
Features
- Ceiling Fan(s), Eat-in Kitchen, Granite Counters, High Ceilings, Open Floorplan, Primary Downstairs, Soaking Tub, Walk-In Closet(s), Double Vanity, Kitchen Island
- Flooring: Vinyl, Tile
- Doors: Double Entry
- Has fireplace: Yes
- Fireplace features: Living Room
Interior area
- Total structure area: 2,561
- Total interior livable area: 2,561 sqft
Video & virtual tour
Property
Parking
- Total spaces: 2
- Parking features: Attached, Garage Faces Side, Concrete
- Attached garage spaces: 2
Features
- Levels: One and One Half
- Stories: 1
- Exterior features: Rain Gutters
- Fencing: Back Yard,Wood
Lot
- Size: 0.27 Acres
Details
- Additional structures: Shed(s)
- Parcel number: 2069300200015900
Construction
Type & style
- Home type: SingleFamily
- Architectural style: Traditional
- Property subtype: Residential, Single Family Residence
Materials
- Brick, Wood Siding
- Foundation: Slab
- Roof: Architectural Shingles
Condition
- New construction: No
- Year built: 2016
Utilities & green energy
- Sewer: Public Sewer
- Water: Public
- Utilities for property: Electricity Connected, Natural Gas Connected, Sewer Connected, Water Connected
Community & HOA
Community
- Features: See Remarks
- Subdivision: Villages Hawks Crossing
HOA
- Has HOA: Yes
- Services included: Pool Service
- HOA fee: $500 annually
Location
- Region: Olive Branch
Financial & listing details
- Price per square foot: $172/sqft
- Tax assessed value: $269,629
- Annual tax amount: $2,251
- Date on market: 10/10/2026
- Electric utility on property: Yes
Estimated market value
$435,100
$413,000 - $457,000
$2,889/mo
Price history
| Date | Event | Price |
|---|---|---|
| 10/10/2026 | Listed for sale | $439,900+10%$172/sqft |
Source: MLS United #4165194 Report a problem | ||
| 4/18/2022 | Sold | -- |
Source: MLS United #4011108 Report a problem | ||
| 3/11/2022 | Pending sale | $400,000$156/sqft |
Source: MLS United #4011108 Report a problem | ||
| 3/9/2022 | Listed for sale | $400,000$156/sqft |
Source: MLS United #4011108 Report a problem | ||
Public tax history
| Year | Property taxes | Tax assessment |
|---|---|---|
| 2025 | $2,251 +12.3% | $26,963 +35.8% |
| 2024 | $2,005 | $19,859 |
| 2023 | $2,005 +17.6% | $19,859 |
| 2022 | $1,705 | $19,859 |
| 2021 | $1,705 -9.1% | $19,859 +6.9% |
| 2020 | $1,876 +19% | $18,578 |
| 2019 | $1,576 | $18,578 |
| 2018 | $1,576 +2.6% | $18,578 +1.9% |
| 2017 | $1,537 | $18,240 |
Find assessor info on the county website
Monthly payment
Est. payment
Payment breakdown
Explore the cost of this home by adjusting the details. Changes won't be saved.Climate risks
Neighborhood: 38654
Nearby schools
Schools provided by the listing agent
- Elementary: Lewisburg
- Middle: Lewisburg Middle
- High: Lewisburg
Source: MLS United. This data may not be complete. We recommend contacting the local school district to confirm school assignments for this home.
Similar homes
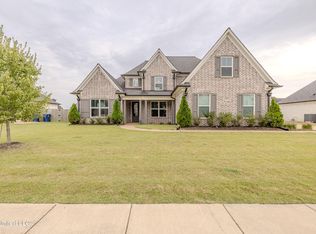
- $425,0004 bd3 ba2.6k sqft3652 Spring Lakes Blvd, Olive Branch, MS 38654For Sale
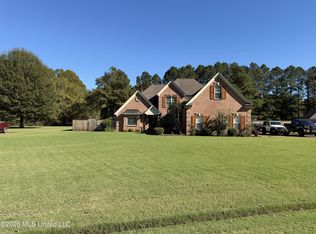 MLS ID #4167635, Sarah Lea Matthews, Kaizen Realty. MLS United
- $--4 bd3 ba2.1k sqft8269 Jack Thomas Cv, Olive Branch, MS 38654Auction
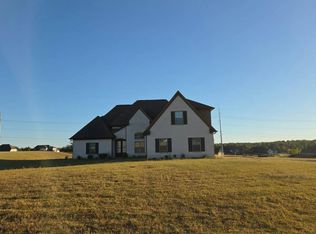 Auction.com 2
- $449,9994 bd3 ba2.6k sqft6603 Broadwing Cir W, Olive Branch, MS 38654For Sale
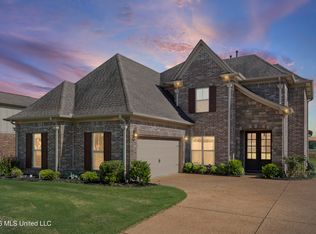 MLS ID #4132167, Brennan Bynum, Keller Williams Realty - MS. MLS United
- $449,9005 bd3 ba2.8k sqft3333 Jeff Browning Blvd, Olive Branch, MS 38654For Sale
 MLS ID #4166072, Michele Johnston, Marx-Bensdorf, Realtors. MLS United
