Located on a quiet cove with views of the neighborhood pond. Inviting covered front porch and open floor plan, ideal for entertaining. The heart of the home is the gourmet kitchen, boasting an oversized island perfect for meal prep and casual dining. Retreat to the luxurious primary suite, appointed with double trayed ceilings. The master bath provides a spa-like experience with a walkthrough shower, soaking tub and his-and-hers closets for ample storage. Upstairs, a versatile bonus room can be used as a fifth bedroom, providing plenty of space for family or guests. The private fenced-in backyard provides you with your own oasis, complete with a 1-year-old saltwater pool, and covered back patio perfect for relaxing on hot summer days. Additional features include a three-car garage and access to the community pool.
Closed
Price Unknown
6649 Hawks Vw, Olive Branch, MS 38654
5beds
2,801sqft
Residential, Single Family Residence
Built in 2019
0.37 Acres Lot
$496,000 Zestimate®
$--/sqft
$3,412 Estimated rent
Home value
$496,000
$471,000 - $521,000
$3,412/mo
Zestimate® history
Owner options
List your home for rent
$3,412/mo
Rent Zestimate®
Find your next renter with Zillow Rental Manager. Plus, with online applications, you can quickly screen prospective tenants – for free.
$3,412/mo
Rent Zestimate®
Refinance and save
Refinancing to a lower rate could help reduce your monthly payments and save thousands over the life of the loan.
Explore your selling options
Work with a Zillow partner agent
Leverage their expertise and Zillow's premium Showcase listings to get your home seen by more buyers.
Get startedList with your own agent
Get your home in front of millions of buyers by listing it on Zillow.
Learn how to do itSell it yourself
Take full control of how buyers see your home on Zillow by listing For Sale by Owner (FSBO).
List your homeWhat's special
Zillow last checked:
Listing updated:
Listed by:
Corey A Loeffler 901-500-6582,
Keller Williams Realty - MS
Bought with:
Chad Barnette, S-48212
Dream Maker Realty
Source: MLS United,MLS#: 4088509
Facts & features
Interior
Bedrooms & bathrooms
- Bedrooms: 5
- Bathrooms: 3
- Full bathrooms: 3
Heating
- Central
Cooling
- Central Air
Appliances
- Included: Built-In Gas Range, Dishwasher, Microwave, Oven, Stainless Steel Appliance(s)
Features
- Double Vanity, Granite Counters, High Ceilings, Kitchen Island, Open Floorplan, Primary Downstairs, Soaking Tub, Breakfast Bar
- Windows: ENERGY STAR Qualified Windows
- Has fireplace: Yes
- Fireplace features: Living Room
Interior area
- Total structure area: 2,801
- Total interior livable area: 2,801 sqft
Property
Parking
- Total spaces: 3
- Parking features: Garage
- Garage spaces: 3
Features
- Levels: Two
- Stories: 2
- Patio & porch: Front Porch
- Exterior features: Rain Gutters
- Has private pool: Yes
- Pool features: Salt Water
- Fencing: Wood
- Waterfront features: Pond
Lot
- Size: 0.37 Acres
- Features: Cul-De-Sac
Details
- Parcel number: 2069300400024800
Construction
Type & style
- Home type: SingleFamily
- Property subtype: Residential, Single Family Residence
Materials
- Brick
- Foundation: Slab
- Roof: Architectural Shingles
Condition
- New construction: No
- Year built: 2019
Utilities & green energy
- Sewer: Public Sewer
- Water: Public
- Utilities for property: Electricity Connected, Natural Gas Connected, Sewer Connected, Water Connected, Fiber to the House
Community & HOA
Community
- Features: Lake, Pool
- Security: Security System
- Subdivision: Villages Hawks Crossing
HOA
- Has HOA: Yes
- Services included: Maintenance Grounds, Pool Service
Location
- Region: Olive Branch
Financial & listing details
- Tax assessed value: $369,993
- Annual tax amount: $2,462
- Date on market: 8/15/2024
- Electric utility on property: Yes
Price history
| Date | Event | Price |
|---|---|---|
| 9/27/2024 | Sold | -- |
Source: MLS United #4088509 Report a problem | ||
| 8/18/2024 | Pending sale | $479,900$171/sqft |
Source: MLS United #4088509 Report a problem | ||
| 8/15/2024 | Listed for sale | $479,900+4.6%$171/sqft |
Source: MLS United #4088509 Report a problem | ||
| 11/14/2022 | Sold | -- |
Source: MLS United #4031155 Report a problem | ||
| 10/20/2022 | Pending sale | $459,000$164/sqft |
Source: MLS United #4031155 Report a problem | ||
| 10/13/2022 | Listed for sale | $459,000-0.2%$164/sqft |
Source: MLS United #4031155 Report a problem | ||
| 10/9/2022 | Listing removed | -- |
Source: Owner Report a problem | ||
| 9/28/2022 | Listed for sale | $459,900-5.6%$164/sqft |
Source: Owner Report a problem | ||
| 6/28/2022 | Listing removed | -- |
Source: Owner Report a problem | ||
| 6/14/2022 | Listed for sale | $487,000$174/sqft |
Source: Owner Report a problem | ||
| 10/3/2019 | Sold | -- |
Source: MLS United #2323743 Report a problem | ||
Public tax history
| Year | Property taxes | Tax assessment |
|---|---|---|
| 2025 | $2,789 +5.3% | $36,999 +41% |
| 2024 | $2,649 +7.6% | $26,232 +7.6% |
| 2023 | $2,462 +13.9% | $24,382 |
| 2022 | $2,162 | $24,382 |
| 2021 | $2,162 +8.2% | $24,382 +7.2% |
| 2020 | $1,998 +339.6% | $22,752 +405.6% |
| 2019 | $454 | $4,500 |
Find assessor info on the county website
Neighborhood: 38654
Nearby homes
- $484,3003 bd-- ba2.1k sqft6665 Hawks Vw, Olive Branch, MS 38654Off Market
- $390,7003 bd-- ba1.7k sqft6633 Hawks Vw, Olive Branch, MS 38654Off Market
- $526,9005 bd3 ba3.2k sqft6935 Hawks Vw, Olive Branch, MS 38654Off Market
- $439,9005 bd3 ba2.5k sqft6650 Aquila Cir W, Olive Branch, MS 38654For Sale
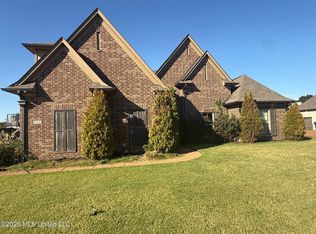
- $--5 bd3 ba3.3k sqft6658 Hawks Vw, Olive Branch, MS 38654Sold
- $529,7004 bd-- ba3.4k sqft6687 Hawks Vw, Olive Branch, MS 38654Off Market
- $404,0003 bd-- ba1.9k sqft6632 Aquila Cir W, Olive Branch, MS 38654Off Market
- $626,0004 bd-- ba3.6k sqft6640 Hawks Vw, Olive Branch, MS 38654Off Market
Nearby schools
GreatSchools rating
- 10/10Lewisburg IntermediateGrades: 4-5Distance: 0.5 mi
- 9/10Lewisburg Middle SchoolGrades: 6-8Distance: 4.7 mi
- 9/10Lewisburg High SchoolGrades: 9-12Distance: 0.5 mi
Schools provided by the listing agent
- Elementary: Lewisburg
- Middle: Lewisburg Middle
- High: Lewisburg
Source: MLS United. This data may not be complete. We recommend contacting the local school district to confirm school assignments for this home.
Sell for more on Zillow
Get a Zillow Showcase℠ listing at no additional cost and you could sell for .
$496,000
2% more
+$9,920
With Zillow Showcase(estimated)
$505,920
Sell for more on Zillow
Get a Zillow Showcase℠ listing at no additional cost and you could sell for .
$496,000
2% more
+$9,920
With Zillow Showcase(estimated)
$505,920
- Mississippi
- DeSoto County
- Olive Branch
- 38654
- 6649 Hawks Vw
