**Significant Price Reduction** Under $500k in Olive Branch AND the Lewisburg School District!!
Breathtaking 5 bedroom 3 bath meticulously maintained home in the coveted Hawks View West in Olive Branch.
This home sits on 1/3 an acre lot that backs up to the woods giving such a peaceful setting for morning coffee. It sits near a cul-de-sac reducing the amount of traffic flow. It has been professionally landscaped around the home as well as a sprinkler system placed throughout the front and back yard. The home includes a third garage for multiple parking or to be an additional workshop. The home has two inch built-in blinds for privacy and to let sunlight in throughout the home. You won't find shower curtains in this home, upgraded glass shower doors in all the bathrooms.
Interior details include crown molding, built in bookshelves in the living room, an extended pantry in the kitchen, a wood burning fireplace, and a tankless water heater.
This home is also Energy Efficient! As a Energy Star Efficient home with radiant barrier in the attic helps to reduce the amount of heat coming into the home along with energy efficient windows.
This home sits in the LEWISBURG SCHOOL DISTRICT! A plus for this home is the community pool is just for the neighborhood. Just too much to describe! This is a must see! This home is also "Available For Rent" by the owners. This rental will have a strict no pet policy. If interested, please contact Julie Mann with Crye Leike.
Closed
Price Unknown
6658 Hawks Vw, Olive Branch, MS 38654
5beds
3,329sqft
Residential, Single Family Residence
Built in 2020
0.37 Acres Lot
$518,700 Zestimate®
$--/sqft
$3,361 Estimated rent
Home value
$518,700
$493,000 - $545,000
$3,361/mo
Zestimate® history
Owner options
List your home for rent
$3,361/mo
Rent Zestimate®
Find your next renter with Zillow Rental Manager. Plus, with online applications, you can quickly screen prospective tenants – for free.
$3,361/mo
Rent Zestimate®
Refinance and save
$500/mo
Est. payment
Refinancing to a lower rate could help reduce your monthly payments and save thousands over the life of the loan.
$500/mo
Est. payment
Explore your selling options
Work with a Zillow partner agent
Leverage their expertise and Zillow's premium Showcase listings to get your home seen by more buyers.
Get startedList with your own agent
Get your home in front of millions of buyers by listing it on Zillow.
Learn how to do itSell it yourself
Take full control of how buyers see your home on Zillow by listing For Sale by Owner (FSBO).
List your homeWhat's special
Zillow last checked:
Listing updated:
Listed by:
Julie L Mann 205-482-8548,
Crye-Leike Hernando
Bought with:
Julie L Mann, S60234
Crye-Leike Hernando
Source: MLS United,MLS#: 4080584
Facts & features
Interior
Bedrooms & bathrooms
- Bedrooms: 5
- Bathrooms: 3
- Full bathrooms: 3
Heating
- Central, Electric
Cooling
- Central Air, Electric
Appliances
- Included: Convection Oven, Double Oven, Gas Cooktop, Instant Hot Water, Refrigerator, Tankless Water Heater
- Laundry: Lower Level
Features
- Beamed Ceilings, Bookcases, Built-in Features, Ceiling Fan(s), Crown Molding, Double Vanity, Eat-in Kitchen, Entrance Foyer, Granite Counters, High Ceilings, High Speed Internet, Kitchen Island, Open Floorplan, Pantry, Primary Downstairs, Soaking Tub, Storage, Tray Ceiling(s), Vaulted Ceiling(s), Walk-In Closet(s)
- Flooring: Ceramic Tile, Tile
- Windows: ENERGY STAR Qualified Windows
- Has fireplace: Yes
- Fireplace features: Great Room, Wood Burning
Interior area
- Total structure area: 3,329
- Total interior livable area: 3,329 sqft
Property
Parking
- Total spaces: 3
- Parking features: Garage Faces Front, Garage Faces Side, Paved
- Garage spaces: 3
Features
- Levels: Two
- Stories: 2
- Patio & porch: Porch
- Exterior features: Covered Courtyard, Lighting, Rain Gutters
- Fencing: Brick
Lot
- Size: 0.37 Acres
- Dimensions: 99 x 161
- Features: Front Yard, Landscaped, Many Trees, Sprinklers In Front, Sprinklers In Rear, Wooded
Details
- Additional structures: Second Garage
- Parcel number: 2069300400024500
Construction
Type & style
- Home type: SingleFamily
- Architectural style: Traditional
- Property subtype: Residential, Single Family Residence
Materials
- Brick
- Foundation: Slab
- Roof: Architectural Shingles
Condition
- New construction: No
- Year built: 2020
Utilities & green energy
- Sewer: Public Sewer
- Water: Public
- Utilities for property: Cable Connected, Electricity Connected, Sewer Connected, Water Connected
Community & HOA
Community
- Features: Pool
- Security: Fire Alarm, Security System
- Subdivision: Villages Hawks Crossing
HOA
- Has HOA: Yes
- Services included: Pool Service
- HOA fee: $500 annually
Location
- Region: Olive Branch
Financial & listing details
- Tax assessed value: $437,860
- Annual tax amount: $3,195
- Date on market: 5/23/2024
- Electric utility on property: Yes
Price history
| Date | Event | Price |
|---|---|---|
| 9/27/2024 | Sold | -- |
Source: MLS United #4080584 Report a problem | ||
| 8/31/2024 | Pending sale | $499,900$150/sqft |
Source: MLS United #4080584 Report a problem | ||
| 8/21/2024 | Price change | $499,900-6.6%$150/sqft |
Source: MLS United #4080584 Report a problem | ||
| 8/9/2024 | Price change | $535,000-2.7%$161/sqft |
Source: MLS United #4080584 Report a problem | ||
| 8/7/2024 | Listing removed | $3,700$1/sqft |
Source: MLS United #4084443 Report a problem | ||
| 7/12/2024 | Price change | $3,700-5.1%$1/sqft |
Source: MLS United #4084443 Report a problem | ||
| 7/3/2024 | Listed for rent | $3,900$1/sqft |
Source: MLS United #4084443 Report a problem | ||
| 6/13/2024 | Price change | $550,000-4.3%$165/sqft |
Source: MLS United #4080584 Report a problem | ||
| 5/30/2024 | Price change | $574,999-4.2%$173/sqft |
Source: MLS United #4080584 Report a problem | ||
| 5/23/2024 | Listed for sale | $599,900+3.4%$180/sqft |
Source: MLS United #4080584 Report a problem | ||
| 5/16/2024 | Listing removed | -- |
Source: Owner Report a problem | ||
| 4/6/2024 | Listed for sale | $580,000$174/sqft |
Source: Owner Report a problem | ||
Public tax history
| Year | Property taxes | Tax assessment |
|---|---|---|
| 2025 | $3,356 +5% | $43,786 +38.4% |
| 2024 | $3,195 | $31,644 |
| 2023 | $3,195 | $31,644 |
| 2022 | $3,195 | $31,644 |
| 2021 | $3,195 +603.2% | $31,644 +603.2% |
| 2020 | $454 | $4,500 |
| 2019 | $454 | $4,500 |
Find assessor info on the county website
Neighborhood: 38654
Nearby homes
- $434,6004 bd-- ba2.2k sqft6676 Hawks Vw, Olive Branch, MS 38654Off Market
- $526,9005 bd3 ba3.2k sqft6935 Hawks Vw, Olive Branch, MS 38654Off Market
- $626,0004 bd-- ba3.6k sqft6640 Hawks Vw, Olive Branch, MS 38654Off Market
- $--5 bd3 ba2.8k sqft6649 Hawks Vw, Olive Branch, MS 38654Sold
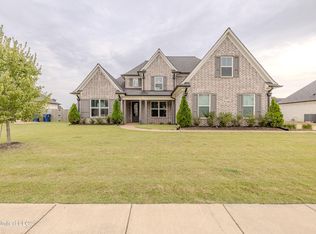
- $500,1003 bd-- ba2.2k sqft6694 Hawks Vw, Olive Branch, MS 38654Off Market
- $484,3003 bd-- ba2.1k sqft6665 Hawks Vw, Olive Branch, MS 38654Off Market
- $529,7004 bd-- ba3.4k sqft6687 Hawks Vw, Olive Branch, MS 38654Off Market
- $390,7003 bd-- ba1.7k sqft6633 Hawks Vw, Olive Branch, MS 38654Off Market
Nearby schools
GreatSchools rating
- 10/10Lewisburg IntermediateGrades: 4-5Distance: 0.6 mi
- 9/10Lewisburg Middle SchoolGrades: 6-8Distance: 4.7 mi
- 9/10Lewisburg High SchoolGrades: 9-12Distance: 0.5 mi
Schools provided by the listing agent
- Elementary: Lewisburg
- Middle: Lewisburg Middle
- High: Lewisburg
Source: MLS United. This data may not be complete. We recommend contacting the local school district to confirm school assignments for this home.
Sell for more on Zillow
Get a Zillow Showcase℠ listing at no additional cost and you could sell for .
$518,700
2% more
+$10,374
With Zillow Showcase(estimated)
$529,074
Sell for more on Zillow
Get a Zillow Showcase℠ listing at no additional cost and you could sell for .
$518,700
2% more
+$10,374
With Zillow Showcase(estimated)
$529,074
- Mississippi
- DeSoto County
- Olive Branch
- 38654
- 6658 Hawks Vw
