Come tour this amazing home! Step inside to a spacious great room featuring vaulted ceilings, beautiful built-in bookshelves, and a gas log fireplace with a striking stone surround designed for a mounted TV. The room opens directly onto a large covered back patio, perfect for relaxing or entertaining outdoors. The kitchen blends style and function with granite countertops, an eating bar, tiled backsplash, tile flooring, and stainless steel appliances. Wrought-iron stair railing and recessed lighting throughout add a refined touch to the home's interior. The primary suite is a true retreat, offering a trey ceiling and a salon bath that feels like a private spa. Enjoy a walk-through shower with double showerheads, two separate vanities, a center-placed jetted tub, and a huge walk-in closet with ample space. Upstairs, you'll find two additional bedrooms along with a finished bonus room, ideal as a fourth bedroom, media space, or playroom.
Active
$449,999
6603 Broadwing Cir W, Olive Branch, MS 38654
4beds
2,675sqft
Residential, Single Family Residence
Built in 2018
10,018 Square Feet Lot
$448,900 Zestimate®
$168/sqft
$33/mo HOA
What's special
Large covered back patioEating barSpacious great roomTile flooringBeautiful built-in bookshelvesCenter-placed jetted tubWrought-iron stair railing
- 334 days
- 140
- 14
Zillow last checked:
Listing updated:
Listed by:
Brennan Bynum 901-626-7701,
Keller Williams Realty - MS 662-892-4000
Source: MLS United,MLS#: 4132167
Facts & features
Interior
Bedrooms & bathrooms
- Bedrooms: 4
- Bathrooms: 3
- Full bathrooms: 2
- 1/2 bathrooms: 1
Heating
- Central, Natural Gas
Cooling
- Central Air, Electric
Appliances
- Included: Dishwasher, Double Oven, Electric Cooktop, ENERGY STAR Qualified Appliances, Microwave, Stainless Steel Appliance(s)
- Laundry: Laundry Room
Features
- Bookcases, Breakfast Bar, Built-in Features, Cathedral Ceiling(s), Ceiling Fan(s), Eat-in Kitchen, Granite Counters, High Ceilings, Pantry, Walk-In Closet(s), Other, Double Vanity
- Flooring: Carpet, Tile, Wood
- Doors: Dead Bolt Lock(s), Double Entry, Hinged Patio, Insulated
- Windows: Insulated Windows
- Has fireplace: Yes
- Fireplace features: Great Room, Ventless
Interior area
- Total structure area: 2,675
- Total interior livable area: 2,675 sqft
Video & virtual tour
Property
Parking
- Total spaces: 2
- Parking features: Concrete
- Garage spaces: 2
Features
- Levels: Two
- Stories: 2
- Patio & porch: Porch
- Exterior features: Rain Gutters
Lot
- Size: 10,018 Square Feet
- Dimensions: 90 x 125
- Features: Landscaped
Details
- Parcel number: 206930020 0014000
Construction
Type & style
- Home type: SingleFamily
- Property subtype: Residential, Single Family Residence
Materials
- Brick, Wood Siding
- Foundation: Slab
- Roof: Architectural Shingles
Condition
- Move In Ready
- New construction: No
- Year built: 2018
Utilities & green energy
- Sewer: Public Sewer
- Water: Public
- Utilities for property: Cable Available, Electricity Connected, Natural Gas Connected, Sewer Connected, Water Connected
Community & HOA
Community
- Features: Curbs, Lake, Pool, Sidewalks
- Security: Prewired, Smoke Detector(s)
- Subdivision: Hawks Crossing
HOA
- Has HOA: Yes
- Services included: Management
- HOA fee: $400 annually
Location
- Region: Olive Branch
Financial & listing details
- Price per square foot: $168/sqft
- Tax assessed value: $293,699
- Annual tax amount: $1,874
- Date on market: 11/20/2025
- Electric utility on property: Yes
Estimated market value
$448,900
$426,000 - $471,000
$2,589/mo
Price history
| Date | Event | Price |
|---|---|---|
| 8/1/2026 | Price change | $449,9990%$168/sqft |
Source: MLS United #4132167 Report a problem | ||
| 4/16/2026 | Price change | $450,000-1.3%$168/sqft |
Source: MLS United #4132167 Report a problem | ||
| 3/19/2026 | Price change | $456,000-1.1%$170/sqft |
Source: MLS United #4132167 Report a problem | ||
| 2/4/2026 | Price change | $461,000-1.1%$172/sqft |
Source: MLS United #4132167 Report a problem | ||
| 12/4/2025 | Price change | $466,000-0.1%$174/sqft |
Source: MLS United #4132167 Report a problem | ||
| 11/20/2025 | Listed for sale | $466,500$174/sqft |
Source: MLS United #4132167 Report a problem | ||
| 7/3/2018 | Sold | -- |
Source: MLS United #2316345 Report a problem | ||
Public tax history
| Year | Property taxes | Tax assessment |
|---|---|---|
| 2025 | $2,152 +14.8% | $29,370 +36.4% |
| 2024 | $1,874 | $21,532 |
| 2023 | $1,874 | $21,532 |
| 2022 | $1,874 | $21,532 |
| 2021 | $1,874 +8.2% | $21,532 +7% |
| 2020 | $1,733 | $20,128 |
| 2019 | $1,733 +281.3% | $20,128 +347.3% |
| 2018 | $454 +0.3% | $4,500 |
| 2017 | $453 | $4,500 |
Find assessor info on the county website
Monthly payment
Est. payment
Payment breakdown
Explore the cost of this home by adjusting the details. Changes won't be saved.Climate risks
Neighborhood: 38654
Nearby schools
Schools provided by the listing agent
- Elementary: Lewisburg
- Middle: Lewisburg Middle
- High: Lewisburg
Source: MLS United. This data may not be complete. We recommend contacting the local school district to confirm school assignments for this home.
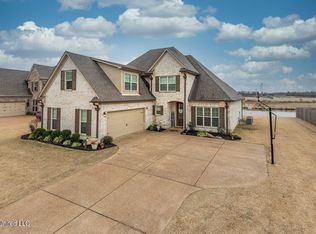
- $--4 bd3 ba2.7k sqft6591 Broadwing Cir W, Olive Branch, MS 38654Sold
- $423,2003 bd-- ba1.9k sqft6627 Broadwing Cir W, Olive Branch, MS 38654Off Market
- $405,1004 bd3 ba2.5k sqft6591 Broadwing Cr W, Olive Branch, MS 38654Off Market
- $398,7003 bd-- ba2k sqft6653 Broadwing Cir W, Olive Branch, MS 38654Off Market
Similar homes
- $470,0004 bd3 ba2.8k sqft7191 Harrier Dr E, Olive Branch, MS 38654For Sale
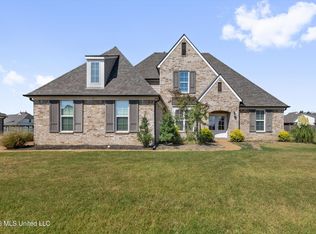 MLS ID #4161257, Paige Kimberlin, John Green & Company, Realtors. MLS United
 - $457,5004 bd3 ba2.8k sqft4189 Carolyn Mitchell Dr, Olive Branch, MS 38654For Sale
 MLS ID #4149374, Haley H Fields, Local Agency Realty Group. MLS United
 - $439,9004 bd3 ba2.8k sqft4225 John Joseph Dr, Olive Branch, MS 38654For Sale
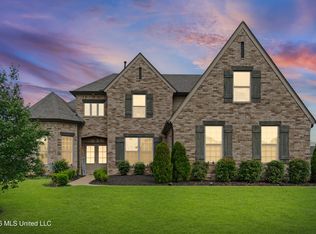 MLS ID #4152866, Haley H Fields, Local Agency Realty Group. MLS United
 - $510,0005 bd3 ba3.1k sqft7314 Hawks Crossing Dr E, Olive Branch, MS 38654For Sale
 MLS ID #4153075, Randy Cannon, Burch Realty Group Hernando. MLS United
