ASSUMABLE LOAN
3.990% INTEREST RATE FOR QUALIFIED BUYERS
This beautifully updated home offers the perfect combination of modern upgrades, outdoor relaxation, and unbeatable convenience. Located within walking distance to the highly-rated #1 Lewisburg Schools in DeSoto County, this home is ideal for families seeking top-tier education and easy access to local amenities. Just steps away from the community pool, you'll enjoy countless hours of fun and relaxation.
Inside, the home has been extensively renovated with fresh paint throughout the downstairs living areas, including the spacious living room, kitchen, and master bedroom. New luxury flooring enhances the flow of the home, creating a stylish and comfortable space.
The chef's kitchen has been completely remodeled with brand-new cabinets, sleek quartz countertops, and top-of-the-line appliances, including a range, double oven, dishwasher, sink, disposal, and vent hood — perfect for preparing meals or hosting friends and family.
The home features newly updated bathrooms with all-new toilets and modern fixtures. The extended concrete driveway provides plenty of parking for guests, while the backyard offers a large, extended concrete patio — ideal for outdoor dining, relaxing, or entertaining. A custom cedar fence ensures privacy, and a spacious shed adds extra storage for your tools and equipment.
Whether you're enjoying the local community amenities or relaxing in your own backyard oasis, this home offers the best of both worlds: modern living and a prime location. Don't miss the chance to make this exceptional home yours today!
Closed
Price Unknown
6577 Broadwing Cir W, Olive Branch, MS 38654
5beds
2,637sqft
Residential, Single Family Residence
Built in 2017
10,454 Square Feet Lot
$449,800 Zestimate®
$--/sqft
$2,811 Estimated rent
Home value
$449,800
$427,000 - $472,000
$2,811/mo
Zestimate® history
Owner options
List your home for rent
$2,811/mo
Rent Zestimate®
Find your next renter with Zillow Rental Manager. Plus, with online applications, you can quickly screen prospective tenants – for free.
$2,811/mo
Rent Zestimate®
Refinance and save
$500/mo
Est. payment
Refinancing to a lower rate could help reduce your monthly payments and save thousands over the life of the loan.
$500/mo
Est. payment
Explore your selling options
Work with a Zillow partner agent
Leverage their expertise and Zillow's premium Showcase listings to get your home seen by more buyers.
Get startedList with your own agent
Get your home in front of millions of buyers by listing it on Zillow.
Learn how to do itSell it yourself
Take full control of how buyers see your home on Zillow by listing For Sale by Owner (FSBO).
List your homeWhat's special
Zillow last checked:
Listing updated:
Listed by:
Larry Webb 901-409-5478,
Dream Maker Realty
Bought with:
Kaizen Realty
Source: MLS United,MLS#: 4096550
Facts & features
Interior
Bedrooms & bathrooms
- Bedrooms: 5
- Bathrooms: 3
- Full bathrooms: 3
Heating
- Natural Gas
Cooling
- Electric
Appliances
- Included: Built-In Gas Range, Dishwasher, Disposal, Double Oven, Range Hood
- Laundry: Laundry Room, Main Level
Features
- Eat-in Kitchen, Entrance Foyer, High Ceilings, His and Hers Closets, Kitchen Island, Open Floorplan, Primary Downstairs, Recessed Lighting, Walk-In Closet(s)
- Flooring: Vinyl
- Doors: Dead Bolt Lock(s)
- Windows: Blinds
- Has fireplace: Yes
- Fireplace features: Decorative, Electric
Interior area
- Total structure area: 2,637
- Total interior livable area: 2,637 sqft
Property
Parking
- Total spaces: 2
- Parking features: Driveway, Garage Faces Side, Concrete
- Garage spaces: 2
- Has uncovered spaces: Yes
Features
- Levels: Two
- Stories: 2
- Patio & porch: Front Porch, Rear Porch
- Exterior features: Private Yard
- Fencing: Back Yard,Gate,Fenced
- Has view: Yes
- View description: Water
- Has water view: Yes
- Water view: Water
Lot
- Size: 10,454 Square Feet
- Features: Landscaped, Views
Details
- Parcel number: 2069300200014200
Construction
Type & style
- Home type: SingleFamily
- Architectural style: Traditional
- Property subtype: Residential, Single Family Residence
Materials
- Brick
- Foundation: Slab
- Roof: Architectural Shingles
Condition
- New construction: No
- Year built: 2017
Utilities & green energy
- Sewer: Public Sewer
- Water: Public
- Utilities for property: Electricity Connected, Natural Gas Connected, Sewer Connected, Water Connected, Fiber to the House
Community & HOA
Community
- Features: Hiking/Walking Trails, Pool
- Subdivision: Villages Hawks Crossing
HOA
- Has HOA: Yes
- Services included: Pool Service, Other
- HOA fee: $500 annually
Location
- Region: Olive Branch
Financial & listing details
- Tax assessed value: $259,155
- Annual tax amount: $1,932
- Date on market: 11/12/2024
- Electric utility on property: Yes
Price history
| Date | Event | Price |
|---|---|---|
| 12/20/2024 | Sold | -- |
Source: MLS United #4096550 Report a problem | ||
| 11/16/2024 | Pending sale | $459,000$174/sqft |
Source: MLS United #4096550 Report a problem | ||
| 11/12/2024 | Listed for sale | $459,000+18%$174/sqft |
Source: MLS United #4096550 Report a problem | ||
| 3/23/2022 | Sold | -- |
Source: MLS United #4010129 Report a problem | ||
| 2/27/2022 | Pending sale | $389,000$148/sqft |
Source: MLS United #4010129 Report a problem | ||
| 2/25/2022 | Listed for sale | $389,000$148/sqft |
Source: MLS United #4010129 Report a problem | ||
| 11/9/2017 | Sold | -- |
Source: MLS United #2309838 Report a problem | ||
Public tax history
| Year | Property taxes | Tax assessment |
|---|---|---|
| 2025 | $2,164 +12% | $25,916 +35.4% |
| 2024 | $1,932 | $19,136 |
| 2023 | $1,932 +18.4% | $19,136 |
| 2022 | $1,632 | $19,136 |
| 2021 | $1,632 +8.2% | $19,136 +6.9% |
| 2020 | $1,508 | $17,909 |
| 2019 | $1,508 | $17,909 |
| 2018 | $1,508 +232.9% | $17,909 +298% |
| 2017 | $453 | $4,500 |
Find assessor info on the county website
Neighborhood: 38654
Nearby homes
- $--4 bd3 ba2.7k sqft6591 Broadwing Cir W, Olive Branch, MS 38654Sold
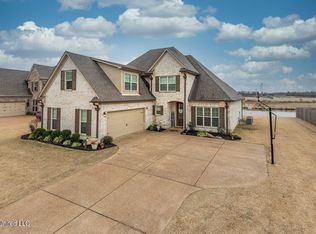
- $390,8003 bd-- ba1.8k sqft6563 Broadwing Cir W, Olive Branch, MS 38654Off Market
- $448,0005 bd3 ba3k sqft6574 W Broadwing Cir, Olive Branch, MS 38654Off Market

- $446,0003 bd-- ba2k sqft6574 Broadwing Cir W, Olive Branch, MS 38654Off Market
- $449,9994 bd3 ba2.6k sqft6603 Broadwing Cir W, Olive Branch, MS 38654For Sale
- $376,5003 bd-- ba1.6k sqft6551 Broadwing Cir W, Olive Branch, MS 38654Off Market
- $420,1003 bd-- ba2.1k sqft1102 Broadwing Cir W, Olive Branch, MS 38654Off Market
- $408,9003 bd-- ba2k sqft6598 Broadwing Cir W, Olive Branch, MS 38654Off Market
Nearby schools
GreatSchools rating
- 10/10Lewisburg IntermediateGrades: 4-5Distance: 0.4 mi
- 9/10Lewisburg Middle SchoolGrades: 6-8Distance: 4.6 mi
- 9/10Lewisburg High SchoolGrades: 9-12Distance: 0.4 mi
Schools provided by the listing agent
- Elementary: Lewisburg
- Middle: Lewisburg Middle
- High: Lewisburg
Source: MLS United. This data may not be complete. We recommend contacting the local school district to confirm school assignments for this home.
Sell for more on Zillow
Get a Zillow Showcase℠ listing at no additional cost and you could sell for .
$449,800
2% more
+$8,996
With Zillow Showcase(estimated)
$458,796
Sell for more on Zillow
Get a Zillow Showcase℠ listing at no additional cost and you could sell for .
$449,800
2% more
+$8,996
With Zillow Showcase(estimated)
$458,796
- Mississippi
- DeSoto County
- Olive Branch
- 38654
- 6577 Broadwing Cir W
