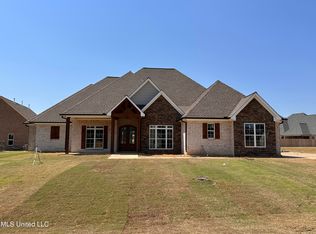
THIS BEAUTIFUL NEW HOME FEATURES 4 BEDROOMS AND 3 BATHS - 2 BEDROOMS UP WITH PRIMARY AND GUEST BEDROOM DOWN. THIS HOME OFFERS AN OPEN FLOOR PLAN WITH CUSTOM CABINETS IN KITCHEN, QUARTZ COUNTERTOPS, STAINLESS STEEL APPLIANCES. IT ALSO HAS A LARGE ISLAND WITH A PLACE FOR CHAIRS. THE PRIMARY SUITE IS SPACIOUS WITH A LARGE BATH AND WALK IN CLOSET. THE WALK IN CLOSET OPENS INTO THE LAUNDRY ROOM. UPSTAIRS YOU WILL FIND A LOFT AREA, 2 BEDROOMS AND A BATH AND AN UNFINISHED BONUS ROOM. THIS NEW HOME ALSO HAS A LARGE BACK PORCH AND A 3 CAR GARAGE. LOCATED IN THE COUNTY WITH LEWISBURG SCHOOLS.
Active
Price increase: $30K (8/8)
$530,000
1817 Caribe Dr, Nesbit, MS 38651
4beds
3,020sqft
Residential, Single Family Residence
Built in 2025
0.77 Acres Lot
$529,300 Zestimate®
$175/sqft
$4/mo HOA
What's special
Large back porchOpen floor planStainless steel appliancesCustom cabinets in kitchenQuartz countertops
- 426 days
- 43
- 5
Zillow last checked:
Listing updated:
Listed by:
Helen K Massey 662-470-6058,
United Real Estate Mid-South 662-470-6058,
Rebecca Reeves 901-857-8350
Source: MLS United,MLS#: 4122508
Facts & features
Interior
Bedrooms & bathrooms
- Bedrooms: 4
- Bathrooms: 3
- Full bathrooms: 3
Primary bedroom
- Description: 14'8x17'10
- Level: Main
Bedroom
- Description: 13x15'8
- Level: Main
Bedroom
- Description: 13x15'8
- Level: Upper
Bedroom
- Description: 12'x14'8
- Level: Upper
Dining room
- Description: 13'4x16'6
- Level: Main
Family room
- Description: 19x18
- Level: Main
Loft
- Description: 11'5x12
- Level: Upper
Heating
- Central, Exhaust Fan, Fireplace(s), Natural Gas
Cooling
- Ceiling Fan(s), Central Air, Electric, Gas
Appliances
- Included: Built-In Gas Oven, Cooktop, Dishwasher, Disposal, ENERGY STAR Qualified Dishwasher, Exhaust Fan, Gas Water Heater, Microwave, Stainless Steel Appliance(s), Water Heater
- Laundry: Electric Dryer Hookup, Inside, Laundry Room, Main Level
Features
- Beamed Ceilings, Built-in Features, Ceiling Fan(s), Crown Molding, Double Vanity, Eat-in Kitchen, High Ceilings, High Speed Internet, Kitchen Island, Open Floorplan, Pantry, Primary Downstairs, Soaking Tub, Tray Ceiling(s), Walk-In Closet(s)
- Flooring: Carpet, Ceramic Tile, Hardwood
- Doors: Dead Bolt Lock(s), Double Entry, Insulated
- Windows: ENERGY STAR Qualified Windows, Vinyl
- Has fireplace: Yes
- Fireplace features: Great Room
Interior area
- Total structure area: 3,020
- Total interior livable area: 3,020 sqft
Video & virtual tour
Property
Parking
- Total spaces: 3
- Parking features: Garage Faces Side, Concrete
- Garage spaces: 3
Features
- Levels: Two
- Stories: 2
- Patio & porch: Rear Porch
- Exterior features: Rain Gutters
- Fencing: None
- Waterfront features: None
Lot
- Size: 0.77 Acres
- Features: Front Yard, Interior Lot, Landscaped, Level, Pie Shaped Lot
Construction
Type & style
- Home type: SingleFamily
- Architectural style: Traditional
- Property subtype: Residential, Single Family Residence
Materials
- Brick, HardiPlank Type
- Foundation: Slab
- Roof: Architectural Shingles
Condition
- New Construction
- New construction: Yes
- Year built: 2025
Utilities & green energy
- Sewer: Public Sewer
- Water: Public
- Utilities for property: Cable Available, Electricity Connected, Natural Gas Connected, Sewer Connected, Water Connected
Community & HOA
Community
- Security: Carbon Monoxide Detector(s), Smoke Detector(s)
- Subdivision: Bakersfield
HOA
- Has HOA: Yes
- Services included: Other
- HOA fee: $50 annually
Location
- Region: Nesbit
Financial & listing details
- Price per square foot: $175/sqft
- Annual tax amount: $400
- Date on market: 8/8/2026
- Electric utility on property: Yes
Estimated market value
$529,300
$503,000 - $556,000
$3,261/mo
Price history
| Date | Event | Price |
|---|---|---|
| 8/8/2026 | Price change | $530,000+6%$175/sqft |
Source: MLS United #4122508 Report a problem | ||
| 6/19/2026 | Price change | $500,000-4.7%$166/sqft |
Source: MLS United #4122508 Report a problem | ||
| 5/22/2026 | Price change | $524,900-1.9%$174/sqft |
Source: MLS United #4122508 Report a problem | ||
| 4/2/2026 | Listed for sale | $534,900-1.8%$177/sqft |
Source: MLS United #4122508 Report a problem | ||
| 8/14/2025 | Listed for sale | $544,900$180/sqft |
Source: MLS United #4122508 Report a problem | ||
Public tax history
Tax history is unavailable.
Monthly payment
Est. payment
Payment breakdown
Explore the cost of this home by adjusting the details. Changes won't be saved.Climate risks
Neighborhood: 38651
Nearby schools
Schools provided by the listing agent
- Elementary: Lewisburg
- Middle: Lewisburg Middle
- High: Lewisburg
Source: MLS United. This data may not be complete. We recommend contacting the local school district to confirm school assignments for this home.

Similar homes
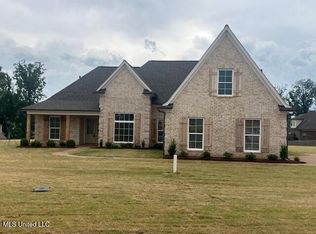
- $530,0004 bd4 ba3.1k sqft1735 Bakersfield Way, Nesbit, MS 38651New Construction
 MLS ID #4119372, Helen K Massey, United Real Estate Mid-South. MLS United
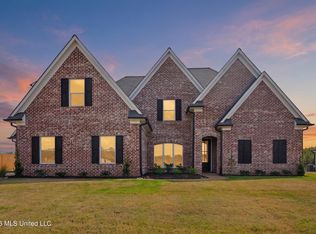
 - $548,0005 bd3 ba3k sqft4365 Edison Dr, Nesbit, MS 38651New Construction
 MLS ID #4152650, Mitzi S Hodge, Crye-Leike Hernando. MLS United
 - $558,0005 bd3 ba3.1k sqft1711 Caribe Dr, Nesbit, MS 38651New Construction
 MLS ID #4152910, Mitzi S Hodge, Crye-Leike Hernando. MLS United
 - $549,9004 bd4 ba3.1k sqft4257 Edison Dr, Nesbit, MS 38651For Sale
 MLS ID #4152820, Bill Stoddard, Turn Key Realty Group LLC. MLS United
