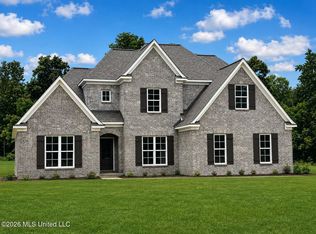
If you've been wishing for a little more elbow room, this is the home you've been waiting for! Situated on 2 beautiful acres just outside Hernando, you'll enjoy the best of both worlds—space and privacy while still being part of a welcoming community where neighbors aren't right on top of each other. Here, you'll have room to breathe, room to play, and room to truly enjoy coming home. The Langston plan offers over 2,800 square feet with 4 bedrooms, 3 baths, a spacious family room, an open-concept kitchen that's perfect for gathering with family and friends, and a private primary suite on the main level. There is a guest bedroom and full bath on the opposite side of the home for extra privacy. Upstairs you'll find two additional bedrooms, a full bath, and a large recreation room with endless possibilities for a media room, playroom, home office, or 5th bedroom. There's something special about owning a brand-new home. Everything is fresh, clean, and thoughtfully designed just for you—no projects, no outdated finishes, and no wondering what needs replacing next. Plus, you'll enjoy the added confidence of a one-year builder warranty along with a Maverick 10-year limited warranty. This home is loaded with quality finishes you'll appreciate every day, including luxury vinyl plank flooring throughout the downstairs, beautiful custom cabinetry with crown molding and soft-close doors and drawers, granite countertops in the kitchen, quartz countertops in all bathrooms, a stylish tile backsplash, stainless steel appliances, elegant wood stair treads, crown molding, and 12x24 tile flooring with tile tub surrounds in the guest bathrooms. Whether you're enjoying your morning coffee on the covered back porch, or simply taking in the peaceful surroundings, you'll love having the space you've always wanted while still being just minutes from Hernando's quaint and historic town square, shopping, dining, and community events. If you're looking for the perfect combination of modern living, quality craftsmanship, and room to spread out, this home is ready to welcome you home.
Active
$504,900
888 Hazelwood Dr, Lake Cormorant, MS 38641
5beds
2,835sqft
Residential, Single Family Residence
Built in 2026
2.01 Acres Lot
$-- Zestimate®
$178/sqft
$-- HOA
What's special
Peaceful surroundingsCovered back porchSpacious family roomLarge recreation roomCrown moldingStainless steel appliancesStylish tile backsplash
- 5 days |
- 54 |
- 2 |
Zillow last checked:
Listing updated:
Listed by:
Tammy Aldridge 901-550-1711,
Legacy Homes Realty, LLC 662-932-2282
Source: MLS United,MLS#: 4158858
Facts & features
Interior
Bedrooms & bathrooms
- Bedrooms: 5
- Bathrooms: 3
- Full bathrooms: 3
Primary bedroom
- Description: 15x19
- Level: Main
Bedroom
- Description: 11x11
- Level: Main
Bedroom
- Description: 11x12
- Level: Upper
Bedroom
- Description: 12x11
- Level: Upper
Bonus room
- Description: 17x20
- Level: Upper
Dining room
- Description: 11x12
- Level: Main
Great room
- Description: 16x18
- Level: Main
Kitchen
- Description: 11x15
- Level: Main
Heating
- Central, Natural Gas
Cooling
- Ceiling Fan(s), Central Air, Dual
Appliances
- Included: Dishwasher, Gas Water Heater, Microwave, Stainless Steel Appliance(s)
- Laundry: Inside, Laundry Room, Main Level
Features
- Breakfast Bar, Ceiling Fan(s), Crown Molding, Entrance Foyer, Granite Counters, High Ceilings, Kitchen Island, Open Floorplan, Pantry, Primary Downstairs, Recessed Lighting, Soaking Tub, Tray Ceiling(s), Walk-In Closet(s)
- Flooring: Vinyl, Carpet, Tile, See Remarks
- Windows: Vinyl
- Has fireplace: Yes
- Fireplace features: Gas Log, Gas Starter, Great Room
Interior area
- Total structure area: 2,835
- Total interior livable area: 2,835 sqft
Video & virtual tour
Property
Parking
- Total spaces: 2
- Parking features: Attached, Concrete, Driveway, Garage Door Opener, Garage Faces Side
- Attached garage spaces: 2
- Has uncovered spaces: Yes
Features
- Levels: Two
- Stories: 2
- Patio & porch: Front Porch, Rear Porch
- Exterior features: Rain Gutters
Lot
- Size: 2.01 Acres
Details
- Parcel number: Unassigned
Construction
Type & style
- Home type: SingleFamily
- Architectural style: Traditional
- Property subtype: Residential, Single Family Residence
Materials
- Brick
- Foundation: Slab
- Roof: Architectural Shingles
Condition
- Under Construction
- New construction: Yes
- Year built: 2026
Utilities & green energy
- Sewer: Septic Tank
- Water: Community
- Utilities for property: Electricity Connected, Natural Gas Connected, Water Connected, Natural Gas in Kitchen
Community & HOA
Community
- Security: Carbon Monoxide Detector(s), Smoke Detector(s)
- Subdivision: Deerwood Crossing
Location
- Region: Lake Cormorant
Financial & listing details
- Price per square foot: $178/sqft
- Date on market: 8/11/2026
- Electric utility on property: Yes
Estimated market value
Not available
Estimated sales range
Not available
Not available
Price history
| Date | Event | Price |
|---|---|---|
| 8/11/2026 | Listed for sale | $504,900$178/sqft |
Source: MLS United #4158858 Report a problem | ||
Public tax history
Tax history is unavailable.
Monthly payment
Est. payment
Payment breakdown
Explore the cost of this home by adjusting the details. Changes won't be saved.Climate risks
Neighborhood: 38641
Nearby schools
GreatSchools rating
- 6/10Lake Cormorant Elementary SchoolGrades: PK-5Distance: 5.7 mi
- 3/10Lake Cormorant Middle SchoolGrades: 6-8Distance: 5.5 mi
- 7/10Lake Cormorant High SchoolGrades: 9-12Distance: 5.3 mi
Schools provided by the listing agent
- Elementary: Lake Cormorant
- Middle: Lake Cormorant
- High: Lake Cormorant
Source: MLS United. This data may not be complete. We recommend contacting the local school district to confirm school assignments for this home.
- $550,4004 bd-- ba3.3k sqft5154 Deerwood Crossing Dr, Nesbit, MS 38651Off Market
- $489,9005 bd3 ba2.7k sqft875 Hazelwood Dr, Lake Cormorant, MS 38641New Construction
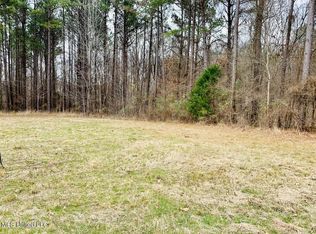
- $95,0001.92 acres43 Deerwood Crossing Dr, Lake Cormorant, MS 38641Lot/Land
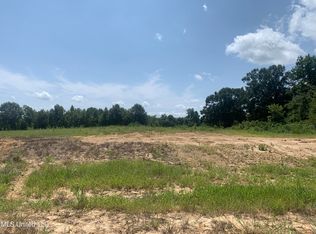
- $95,0001.92 acres44 Deerwood Crossing Dr, Lake Cormorant, MS 38641Lot/Land
- $--5 bd5 ba3.6k sqft5225 Deerwood Crossing Dr, Lake Cormorant, MS 38641Sold
- $95,0002.01 acres950 Hazelwood Dr LOT 6, Lake Cormorant, MS 38641Lot/Land
- $95,0002.21 acres45 Dean Rd LOT 45, Lake Cormorant, MS 38641Lot/Land
- $95,0001.86 acres33 Deerwood Crossing Dr, Lake Cormorant, MS 38641Pending
A local agent can set up tours, give advice and negotiate with sellers.
A local lender can help you make sure your offer is ready when you are.
Similar homes
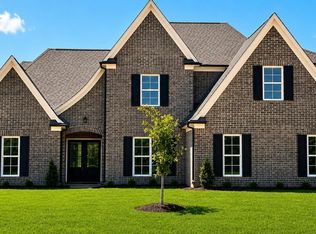
- $508,9005 bd3 ba2.8k sqft5405 Hazelwood Dr, Lake Cormorant, MS 38641New Construction
 MLS ID #4148791, Tammy Aldridge, Legacy Homes Realty, LLC. MLS United
 - $499,5005 bd3 ba3k sqft7175 Harrier Dr E, Olive Branch, MS 38654For Sale
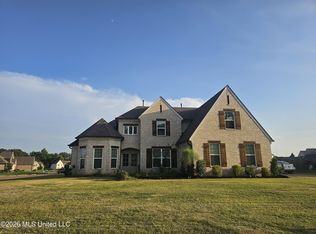 MLS ID #4156596, Leon T Nguyen, Best Real Estate Company, Llc. MLS United
 - $515,0005 bd4 ba2.7k sqft1710 Cane Creek Dr, Hernando, MS 38632New Construction
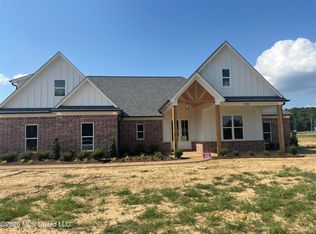 MLS ID #4151772, Haley Albonetti, Haley and Associates Real Estate Services, LLC. MLS United
 - $500,0005 bd3 ba3k sqft7337 Hawks Crossing Dr E, Olive Branch, MS 38654For Sale
 MLS ID #4152655, Erika Grantham G Grantham, Crye-Leike Of MS-OB. MLS United
 - $475,0005 bd3 ba3.1k sqft1657 Carlee Dr, Hernando, MS 38632For SaleMLS ID #4142856, Michelle McNeil, Nightingale Properties, LLC. MLS United
- $436,0005 bd3 ba3.2k sqft5098 Kensington Creek Dr, Southaven, MS 38672For SaleMLS ID #4158608, Leah Douglas-Wooten, Progressive Realty Services, Llc. MLS United
- $499,0005 bd4 ba3.4k sqft7401 Michael Dr, Hernando, MS 38632For SaleMLS ID #4111579, Elizabeth A Thomas, RE/MAX Realty Group. MLS United
- $529,9004 bd4 ba3.6k sqft1435 Hillshire Dr, Hernando, MS 38632For SaleMLS ID #4147965, Shelly Bookwalter, #1 Realty Group. MLS United
- $424,9005 bd3 ba2.9k sqft3613 Tanya Way, Southaven, MS 38672For SaleMLS ID #4144871, Dustin M Austein, Austein Realty, LLC. MLS United
- $530,0004 bd3 ba3k sqft1817 Caribe Dr, Nesbit, MS 38651New ConstructionMLS ID #4122508, Helen K Massey, United Real Estate Mid-South. MLS United
- $549,9005 bd3 ba3k sqft4365 Edison Dr, Nesbit, MS 38651New ConstructionMLS ID #4152650, Mitzi S Hodge, Crye-Leike Hernando. MLS United
- $489,9004 bd3 ba2.8k sqft4789 Bakers Trl E, Nesbit, MS 38651New ConstructionMLS ID #4117834, Bill Stoddard, Turn Key Realty Group LLC. MLS United
- $437,0005 bd3 ba2.6k sqft3327 Chateau Pointe Blvd, Southaven, MS 38672For SaleMLS ID #4139864, Donald Bryant, Crye-Leike Of MS-SH. MLS United
- $499,0004 bd3 ba3k sqft4232 Brooke Dr, Nesbit, MS 38651New ConstructionMLS ID #4142760, Kayley Allen, Dream Maker Realty. MLS United
- $549,9004 bd3 ba2.9k sqft2255 Livingston Way, Hernando, MS 38632For SaleMLS ID #4120040, Diane Fortwengler, Best Real Estate Company, Llc. MLS United
- $530,0004 bd4 ba3.1k sqft1735 Bakersfield Way, Nesbit, MS 38651New ConstructionMLS ID #4119372, Helen K Massey, United Real Estate Mid-South. MLS United
- $579,9005 bd3 ba3.1k sqft2275 Livingston Way, Hernando, MS 38632New ConstructionMLS ID #4129111, Diane Fortwengler, Best Real Estate Company, Llc. MLS United
- $494,5005 bd3 ba3.2k sqft6934 Sunrise Loop N, Olive Branch, MS 38654For SaleMLS ID #4134185, Leah Douglas-Wooten, Progressive Realty Services, Llc. MLS United
- $515,0004 bd3 ba3.5k sqft6223 Sierra Dr, Olive Branch, MS 38654For SaleMLS ID #4143995, Claire F Johnson, Keller Williams Realty - Getwell. MLS United
- $399,0004 bd3 ba2.7k sqft8269 Jack Thomas Cv, Olive Branch, MS 38654For SaleMLS ID #4156368, Jennifer A Clark, Tiger Realty. MLS United
