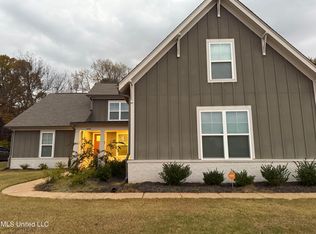
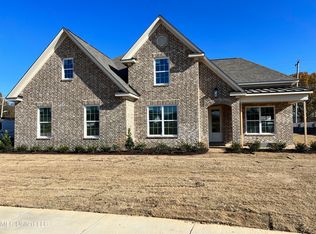
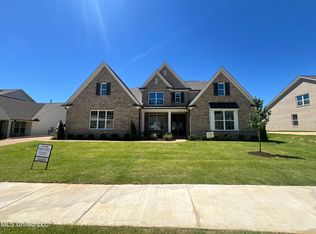
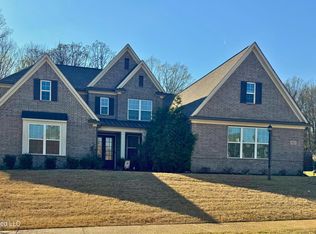
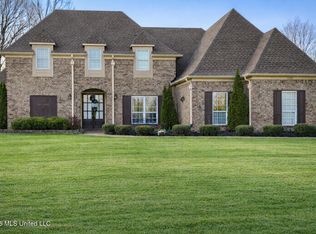
Welcome to this Beautiful Home located in Cherokee Ridge Subdivision. Luxurious 4 Bedroom 3 Bath Plus, Bouns Room On Second Level. 3 Car Garage and Custom Built In Bar. Neighborhood includes a lake with plenty of fish!!! Book your private Showing Today!!
Active
Price cut: $5K (4/27)
$494,500
6934 Sunrise Loop N, Olive Branch, MS 38654
5beds
3,200sqft
Residential, Single Family Residence
Built in ----
0.29 Acres Lot
$-- Zestimate®
$155/sqft
$79/mo HOA
What's special
Custom built in bar
- 201 days |
- 189 |
- 9 |
Zillow last checked:
Listing updated:
Listed by:
Leah Douglas-Wooten 901-859-7637,
Progressive Realty Services, Llc 901-507-0498
Source: MLS United,MLS#: 4134185
Loading...
Facts & features
Interior
Bedrooms & bathrooms
- Bedrooms: 5
- Bathrooms: 3
- Full bathrooms: 3
Heating
- Central, Natural Gas
Cooling
- Ceiling Fan(s), Central Air, Gas
Appliances
- Included: Built-In Gas Range, Dishwasher, Double Oven, Gas Cooktop, Microwave, Water Heater
- Laundry: Electric Dryer Hookup, Laundry Room, Main Level, Washer Hookup
Features
- Bar, Breakfast Bar, Ceiling Fan(s), Crown Molding, Double Vanity, Dry Bar, Eat-in Kitchen, Granite Counters, High Ceilings, Kitchen Island, Open Floorplan, Pantry, Primary Downstairs, Recessed Lighting, Soaking Tub, Walk-In Closet(s)
- Flooring: Carpet, Ceramic Tile, Wood
- Doors: Dead Bolt Lock(s)
- Windows: Aluminum Frames, Blinds, Double Pane Windows, Insulated Windows, Window Treatments
- Has fireplace: Yes
- Fireplace features: Great Room
Interior area
- Total structure area: 3,200
- Total interior livable area: 3,200 sqft
Video & virtual tour
Property
Parking
- Total spaces: 3
- Parking features: Attached
- Attached garage spaces: 3
Features
- Levels: Two
- Stories: 2
- Patio & porch: Front Porch, Patio, Screened
- Exterior features: Rain Gutters
- Fencing: Back Yard,Privacy,None
Lot
- Size: 0.29 Acres
- Features: Front Yard, Landscaped, Level, Subdivided
Details
- Parcel number: 1069313600020100
Construction
Type & style
- Home type: SingleFamily
- Architectural style: Traditional
- Property subtype: Residential, Single Family Residence
Materials
- Brick, HardiPlank Type
- Foundation: Slab
- Roof: Shingle
Condition
- Move In Ready
- New construction: No
Utilities & green energy
- Sewer: Public Sewer
- Water: Public
- Utilities for property: Electricity Connected, Natural Gas Connected, Sewer Connected, Water Connected
Community & HOA
Community
- Features: Curbs, Fishing, Golf, Hiking/Walking Trails, Lake, Near Entertainment, Sidewalks, Street Lights
- Security: Carbon Monoxide Detector(s), Fire Alarm
- Subdivision: Cherokee Ridge
HOA
- Has HOA: Yes
- Services included: Management, Other
- HOA fee: $950 annually
Location
- Region: Olive Branch
Financial & listing details
- Price per square foot: $155/sqft
- Annual tax amount: $4,503
- Date on market: 4/1/2026
- Electric utility on property: Yes
Estimated market value
Not available
Estimated sales range
Not available
$3,086/mo
Price history
| Date | Event | Price |
|---|---|---|
| 4/27/2026 | Price change | $494,500-1%$155/sqft |
Source: MLS United #4134185 Report a problem | ||
| 12/18/2025 | Listed for sale | $499,500$156/sqft |
Source: MLS United #4134185 Report a problem | ||
Public tax history
Tax history is unavailable.
Monthly payment
Est. payment$--/mo
Payment breakdown
Explore the cost of this home by adjusting the details. Changes won't be saved.All calculations are estimates and provided by Zillow, Inc. for informational purposes only. Actual amounts may vary.
HOA fees may include property taxes on listings classified as Co-Ops. Contact the listing agent and/or owner for fee details.
Mortgage interest rates are dependent on a number of factors, including credit score, down payment, and repayment length. Interest rate data provided by Zillow Group Marketplace, Inc. as of 1/1/1970 from various mortgage lenders with which we have lead or other similar arrangements; the Estimated Payment is an average of those rates.
See how much you could borrow to make a competitive offer.
Climate risks
Neighborhood: 38654
Nearby schools
GreatSchools rating
- 8/10Pleasant Hill Elementary SchoolGrades: PK-5Distance: 2.1 mi
- 8/10Desoto Central Middle SchoolGrades: 6-8Distance: 4.6 mi
- 8/10Desoto Central High SchoolGrades: 9-12Distance: 4.2 mi
Schools provided by the listing agent
- Elementary: Pleasant Hill
- Middle: Desoto Central
- High: Desoto Central
Source: MLS United. This data may not be complete. We recommend contacting the local school district to confirm school assignments for this home.

A local agent can set up tours, give advice and negotiate with sellers.
A local lender can help you make sure your offer is ready when you are.


- Mississippi
- DeSoto County
- Olive Branch
- 38654
- 6934 Sunrise Loop N
Nearby cities
Nearby zip codes
Other Olive Branch Topics
