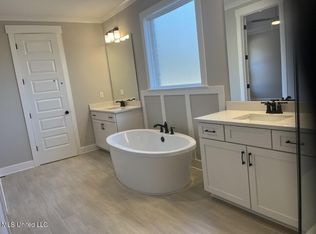
Welcome to this immaculate 2-year-old luxury home, better than new & perfectly situated in the sought-after DeSoto Central School zone. This expansive residence offers a wealth of features designed for comfort & styles. An inviting front porch welcomes you into an open concept main level. The great room features a gas fireplace, while the kitchen offers an impressive island with Quartz countertops, double ovens, a 5-burner gas cooktop, soft-close cabinets, a built-in microwave, a farm house sink, stainless steel appliances (Refrigerator stays!-as-is) stylish backsplash, and a breakfast area with view of the backyard plus a formal dining room for serving family dinners. Hardwood flooring extends throughout the main areas downstairs & the master suite, 6 panel 8 ft doors, iron stairs railing & wood steps. Two spacious bedrooms down, each with private baths-ideal for in-law suite, guest suite, or nursery. The master suite measures 17x15 and boats a Hugh walk-in closet and a luxurious master bath with a King shower featuring dual heads, double sinks & vanities, a Soaker tub. The large walk-in pantry or home office, laundry room with cabinets. Upstairs are two generously sized bedrooms with a full third bathroom and large game room/ bonus room provides ample space for relaxation and fun. Enjoy entertaining guest in the expansive back screen-in porch provides a comfortable setting for relaxation & socializing. Backyard is enclosed with a privacy fence, ensuring a tranquil & secure environment. Additionally the 3 car garage offers ample space for your vehicles & storage needs. This is a must see!
Closed
Price Unknown
6946 N Sunrise Loop, Olive Branch, MS 38654
4beds
2,987sqft
Residential, Single Family Residence
Built in 2022
-- sqft lot
$440,800 Zestimate®
$--/sqft
$3,022 Estimated rent
Home value
$440,800
$397,000 - $489,000
$3,022/mo
Zestimate® history
Owner options
List your home for rent
$3,022/mo
Rent Zestimate®
Find your next renter with Zillow Rental Manager. Plus, with online applications, you can quickly screen prospective tenants – for free.
$3,022/mo
Rent Zestimate®
Refinance and save
Refinancing to a lower rate could help reduce your monthly payments and save thousands over the life of the loan.
Explore your selling options
Work with a Zillow partner agent
Leverage their expertise and Zillow's premium Showcase listings to get your home seen by more buyers.
Get startedList with your own agent
Get your home in front of millions of buyers by listing it on Zillow.
Learn how to do itSell it yourself
Take full control of how buyers see your home on Zillow by listing For Sale by Owner (FSBO).
List your homeWhat's special
Zillow last checked:
Listing updated:
Listed by:
Jennie Holliday 901-334-6961,
Coldwell Banker Collins-Maury Southaven
Bought with:
Area C Mays, S-45325
Kaizen Realty
Source: MLS United,MLS#: 4097646
Facts & features
Interior
Bedrooms & bathrooms
- Bedrooms: 4
- Bathrooms: 4
- Full bathrooms: 3
- 1/2 bathrooms: 1
Bedroom
- Level: Main
Bedroom
- Level: Upper
Bedroom
- Level: Upper
Primary bathroom
- Level: Main
Dining room
- Level: Main
Family room
- Level: Main
Kitchen
- Level: Main
Laundry
- Level: Upper
Loft
- Level: Upper
Heating
- Central, Natural Gas
Cooling
- Ceiling Fan(s), Central Air, Electric, Gas
Appliances
- Included: Dishwasher, Disposal, Double Oven, Exhaust Fan, Gas Water Heater, Refrigerator, Self Cleaning Oven, Stainless Steel Appliance(s)
Features
- Ceiling Fan(s)
- Has fireplace: Yes
- Fireplace features: Gas Log, Great Room
Interior area
- Total structure area: 2,987
- Total interior livable area: 2,987 sqft
Property
Parking
- Total spaces: 3
- Parking features: Attached
- Attached garage spaces: 3
Features
- Levels: Two
- Stories: 2
- Exterior features: Rain Gutters
- Fencing: Fenced
Lot
- Features: Sloped
Details
- Parcel number: 10693230000200
Construction
Type & style
- Home type: SingleFamily
- Architectural style: Cape Cod,Farmhouse
- Property subtype: Residential, Single Family Residence
Materials
- Brick, HardiPlank Type
- Foundation: Slab
- Roof: Architectural Shingles
Condition
- New construction: No
- Year built: 2022
Utilities & green energy
- Sewer: Public Sewer
- Water: Public
- Utilities for property: Cable Available, Electricity Connected, Natural Gas Connected, Sewer Connected, Water Connected
Community & HOA
Community
- Subdivision: Cherokee Ridge
HOA
- Has HOA: Yes
- Services included: Other
Location
- Region: Olive Branch
Financial & listing details
- Annual tax amount: $2,984
- Date on market: 11/26/2024
- Electric utility on property: Yes
Price history
| Date | Event | Price |
|---|---|---|
| 4/3/2025 | Sold | -- |
Source: MLS United #4097646 Report a problem | ||
| 1/5/2025 | Pending sale | $454,500$152/sqft |
Source: MLS United #4097646 Report a problem | ||
| 11/26/2024 | Listed for sale | $454,500-1%$152/sqft |
Source: MLS United #4097646 Report a problem | ||
| 11/20/2024 | Listing removed | $459,000+0.9%$154/sqft |
Source: MLS United #4090228 Report a problem | ||
| 11/19/2024 | Price change | $454,900-3%$152/sqft |
Source: MLS United #4090228 Report a problem | ||
| 10/21/2024 | Price change | $469,000-1.3%$157/sqft |
Source: MLS United #4090228 Report a problem | ||
| 9/30/2024 | Price change | $475,000-1%$159/sqft |
Source: MLS United #4090228 Report a problem | ||
| 9/21/2024 | Price change | $480,000-1%$161/sqft |
Source: MLS United #4090228 Report a problem | ||
| 9/2/2024 | Listed for sale | $485,000+2.1%$162/sqft |
Source: MLS United #4090228 Report a problem | ||
| 6/29/2023 | Sold | -- |
Source: MLS United #4014159 Report a problem | ||
| 6/2/2023 | Pending sale | $474,950$159/sqft |
Source: MLS United #4014159 Report a problem | ||
| 5/7/2023 | Price change | $474,950-1%$159/sqft |
Source: MLS United #4014159 Report a problem | ||
| 4/13/2023 | Listed for sale | $479,950$161/sqft |
Source: MLS United #4014159 Report a problem | ||
| 3/4/2023 | Listing removed | -- |
Source: MLS United #4014159 Report a problem | ||
| 2/17/2023 | Price change | $479,950-0.6%$161/sqft |
Source: MLS United #4014159 Report a problem | ||
| 1/27/2023 | Price change | $482,950-3%$162/sqft |
Source: MLS United #4014159 Report a problem | ||
| 1/2/2023 | Price change | $497,950-2.9%$167/sqft |
Source: MLS United #4014159 Report a problem | ||
| 11/15/2022 | Price change | $512,950-2.5%$172/sqft |
Source: MLS United #4014159 Report a problem | ||
| 10/17/2022 | Price change | $525,950-1.7%$176/sqft |
Source: MLS United #4014159 Report a problem | ||
| 8/19/2022 | Price change | $534,950-2.8%$179/sqft |
Source: MLS United #4014159 Report a problem | ||
| 4/9/2022 | Listed for sale | $550,620$184/sqft |
Source: MLS United #4014159 Report a problem | ||
Public tax history
Tax history is unavailable.
Neighborhood: 38654
Nearby homes
- $488,1005 bd3 ba3.2k sqft6934 N Sunrise Loop, Olive Branch, MS 38654Off Market
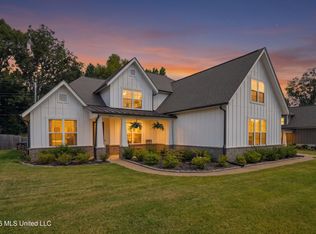
- $499,9005 bd3 ba3.1k sqft6934 Sunrise Loop, Olive Branch, MS 38654For Sale
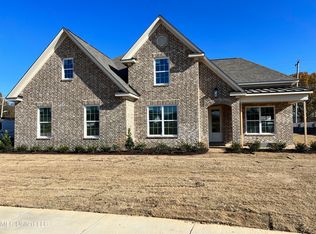
- $--4 bd3 ba2.9k sqft6746 Sunrise Loop E, Olive Branch, MS 38654Sold
- $437,0004 bd-- ba2k sqft6961 Sunrise Loop N, Olive Branch, MS 38654Off Market
- $430,2004 bd3 ba2.8k sqft6947 N Sunrise Loop, Olive Branch, MS 38654Off Market
- $--4 bd3 ba3.1k sqft6933 Sunrise Loop N, Olive Branch, MS 38654Sold
- $--5 bd3 ba3k sqft6790 Sunrise Loop E, Olive Branch, MS 38654Sold
- $468,1004 bd3 ba2.9k sqft6922 N Sunrise Loop, Olive Branch, MS 38654Off Market
Nearby schools
GreatSchools rating
- 8/10Pleasant Hill Elementary SchoolGrades: PK-5Distance: 2.1 mi
- 8/10Desoto Central Middle SchoolGrades: 6-8Distance: 4.6 mi
- 8/10Desoto Central High SchoolGrades: 9-12Distance: 4.3 mi
Schools provided by the listing agent
- Elementary: Pleasant Hill
- Middle: Desoto Central
- High: Desoto Central
Source: MLS United. This data may not be complete. We recommend contacting the local school district to confirm school assignments for this home.
Sell for more on Zillow
Get a Zillow Showcase℠ listing at no additional cost and you could sell for .
$440,800
2% more
+$8,816
With Zillow Showcase(estimated)
$449,616
Sell for more on Zillow
Get a Zillow Showcase℠ listing at no additional cost and you could sell for .
$440,800
2% more
+$8,816
With Zillow Showcase(estimated)
$449,616
- Mississippi
- DeSoto County
- Olive Branch
- 38654
- 6946 N Sunrise Loop
