BACK ON MARKET!! BUYER FINANCING FAILED!! NEW LOWER PRICE!! SELLERS WILL PAY UP TO $10,000 TOWARD RATE BUYDOWN & CLOSING COSTS, WITH FULL PRICE OFFER! HOME HAS NEW FHA APPRAISAL @ $380,000--$20,000 INSTANT EQUITY!! This is a corporate relocation. Please read attached OFFER INSTRUCTIONS SHEET. Seller is ''American International Relocation Solutions, LLC''. 7182 Archer Ln., in the heart of Olive Branch, is that home that has everything you've been looking for! Ready for immediate move-in, this beautiful, comfortable, meticulously maintained, 2022 Grant-built home, has the perfect blend of space, location, and a large backyard. And, if the power ever goes out, your Cummins whole home generator will keep everything on! Look no further, make 7182 Archer Ln. in Olive Branch your new home today!
Pending
Price cut: $20K (9/17)
$360,000
7182 Archer Ln, Olive Branch, MS 38654
3beds
2,509sqft
Residential, Single Family Residence
Built in 2022
8,276 Square Feet Lot
$358,000 Zestimate®
$143/sqft
$50/mo HOA
What's special
Beautiful comfortable meticulously maintainedLarge backyardCummins whole home generator
- 262 days
- 447
- 56
Zillow last checked:
Listing updated:
Listed by:
David Fraser 901-674-1793,
John Green & Company, Realtors 901-853-0763
Source: MLS United,MLS#: 4138208
Facts & features
Interior
Bedrooms & bathrooms
- Bedrooms: 3
- Bathrooms: 2
- Full bathrooms: 2
Primary bedroom
- Description: 16 X 15
- Level: Main
Bedroom
- Description: 12 X 10
- Level: Main
Bedroom
- Description: 12 X 12
- Level: Main
Primary bathroom
- Description: 12 X 11
- Level: Main
Bathroom
- Description: 9 X 5
- Level: Main
Bonus room
- Description: 19 X 14
- Level: Second
Dining room
- Description: 12 X 10
- Level: Main
Great room
- Description: 18 X 13
- Level: Main
Kitchen
- Description: 18 X 10
- Level: Main
Laundry
- Description: 6 X 6
- Level: Main
Other
- Description: 12 X 10
- Level: Main
Other
- Description: 14 X 12
- Level: Main
Heating
- Central, Natural Gas
Cooling
- Central Air, Electric, Multi Units
Appliances
- Included: Dishwasher, Disposal, Microwave, Stainless Steel Appliance(s)
- Laundry: Electric Dryer Hookup, Laundry Room, Main Level
Features
- Ceiling Fan(s), Double Vanity, Eat-in Kitchen, Entrance Foyer, Granite Counters, High Ceilings, High Speed Internet, Open Floorplan, Pantry, Primary Downstairs, Recessed Lighting, Soaking Tub, Walk-In Closet(s), Kitchen Island
- Flooring: Carpet, Ceramic Tile
- Windows: Blinds, Vinyl
- Has fireplace: Yes
- Fireplace features: Gas Log, Gas Starter
Interior area
- Total structure area: 2,509
- Total interior livable area: 2,509 sqft
Video & virtual tour
Property
Parking
- Total spaces: 2
- Parking features: Attached, Driveway, Garage Door Opener, Garage Faces Front, Concrete
- Attached garage spaces: 2
- Has uncovered spaces: Yes
Features
- Levels: One and One Half
- Stories: 1
- Patio & porch: Screened
- Exterior features: Rain Gutters
- Fencing: Back Yard,Wood
Lot
- Size: 8,276 Square Feet
- Features: Level
Details
- Parcel number: 1068270440006200
Construction
Type & style
- Home type: SingleFamily
- Architectural style: Traditional
- Property subtype: Residential, Single Family Residence
Materials
- Foundation: Slab
- Roof: Architectural Shingles
Condition
- Move In Ready
- New construction: No
- Year built: 2022
Utilities & green energy
- Sewer: Public Sewer
- Water: Public
- Utilities for property: Cable Connected, Electricity Connected, Natural Gas Connected, Sewer Connected, Water Connected
Community & HOA
Community
- Security: Carbon Monoxide Detector(s), Fire Alarm, Security System, Smoke Detector(s)
- Subdivision: Edgewater
HOA
- Has HOA: Yes
- Services included: Maintenance Grounds, Management
- HOA fee: $600 annually
Location
- Region: Olive Branch
Financial & listing details
- Price per square foot: $143/sqft
- Tax assessed value: $311,047
- Annual tax amount: $3,302
- Date on market: 9/17/2026
- Electric utility on property: Yes
Estimated market value
$358,000
$340,000 - $376,000
$2,414/mo
Price history
| Date | Event | Price |
|---|---|---|
| 10/20/2026 | Pending sale | $360,000$143/sqft |
Source: MLS United #4138208 Report a problem | ||
| 9/17/2026 | Price change | $360,000-5.3%$143/sqft |
Source: MLS United #4138208 Report a problem | ||
| 9/13/2026 | Pending sale | $380,000$151/sqft |
Source: MLS United #4138208 Report a problem | ||
| 9/4/2026 | Listed for sale | $380,000$151/sqft |
Source: MLS United #4138208 Report a problem | ||
| 7/8/2026 | Pending sale | $380,000$151/sqft |
Source: MLS United #4138208 Report a problem | ||
| 6/9/2026 | Price change | $380,000-3.8%$151/sqft |
Source: MLS United #4138208 Report a problem | ||
| 5/9/2026 | Price change | $395,000-2.5%$157/sqft |
Source: MLS United #4138208 Report a problem | ||
| 3/30/2026 | Price change | $405,000-2.4%$161/sqft |
Source: MLS United #4138208 Report a problem | ||
| 2/5/2026 | Listed for sale | $415,000+2.5%$165/sqft |
Source: MLS United #4138208 Report a problem | ||
| 6/3/2024 | Sold | -- |
Source: MLS United #4076357 Report a problem | ||
| 5/11/2024 | Pending sale | $405,000$161/sqft |
Source: MLS United #4076357 Report a problem | ||
| 4/26/2024 | Price change | $405,000-1.2%$161/sqft |
Source: MLS United #4076357 Report a problem | ||
| 4/12/2024 | Listed for sale | $410,000+6.6%$163/sqft |
Source: MLS United #4076357 Report a problem | ||
| 5/5/2022 | Sold | -- |
Source: MLS United #4008443 Report a problem | ||
| 3/1/2022 | Pending sale | $384,615$153/sqft |
Source: MLS United #4008443 Report a problem | ||
| 2/4/2022 | Listed for sale | $384,615$153/sqft |
Source: MLS United #4008443 Report a problem | ||
Public tax history
| Year | Property taxes | Tax assessment |
|---|---|---|
| 2025 | $3,302 +62.6% | $31,105 +39% |
| 2024 | $2,031 | $22,380 |
| 2023 | $2,031 +429% | $22,380 +695.6% |
| 2022 | $384 | $2,813 |
Find assessor info on the county website
Monthly payment
Est. payment
Payment breakdown
Explore the cost of this home by adjusting the details. Changes won't be saved.Climate risks
Neighborhood: 38654
Nearby schools
Schools provided by the listing agent
- Elementary: Chickasaw
- Middle: Olive Branch
- High: Olive Branch
Source: MLS United. This data may not be complete. We recommend contacting the local school district to confirm school assignments for this home.
- $346,6004 bd-- ba1.5k sqft7206 Archer Ln, Olive Branch, MS 38654Off Market
- $345,5004 bd-- ba1.6k sqft7156 Archer Ln, Olive Branch, MS 38654Off Market
- $345,4004 bd-- ba1.9k sqft7230 Archer Ln, Olive Branch, MS 38654Off Market
- $351,9004 bd-- ba1.9k sqft7177 Ellinwood Pass, Olive Branch, MS 38654Off Market
Similar homes
- $349,0004 bd2 ba2.5k sqft13451 Berkstone Loop, Olive Branch, MS 38654For Sale
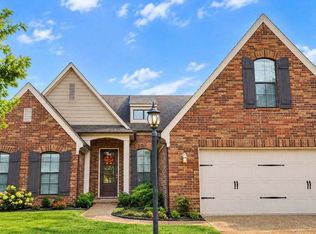 MLS ID #4152436, Joanne Huff, 1st Rate Real Estate & Land Co., Llc. MLS United
 - $393,0004 bd2 ba2.3k sqft4968 Witt Cv, Olive Branch, MS 38654For Sale
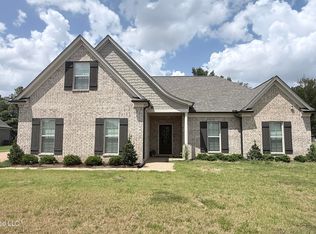 MLS ID #4159020, Anthony O Mannie, Kaizen Realty. MLS United
 - $338,0004 bd3 ba2.6k sqft7656 Glen Laurel Way, Memphis, TN 38125For Sale
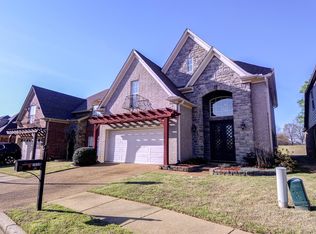 MLS ID #10231477, Jeffry J Goff, Keller Williams. MAAR
 - $399,9004 bd3 ba2.8k sqft2861 Summer Oaks Pl, Southaven, MS 38672For Sale
 MLS ID #4166063, Kurt D Olivent, Crye-Leike Hernando. MLS United
 - $369,0004 bd3 ba2.4k sqft1965 Rochelle Ln, Cordova, TN 38016For Sale
 MLS ID #3623318, Samantha Ward. RealTracs MLS as distributed by MLS GRID
 - $335,0004 bd3 ba2.2k sqft886 Winter Leaf Dr, Cordova, TN 38018For SaleMLS ID #3602091, Jennifer Carstensen. RealTracs MLS as distributed by MLS GRID
