PRICE REDUCTION. Welcome to this beautifully designed 4 bedroom, 2.5 bathroom home in the elevated gated community of Stonebriar, offering a perfect blend of comfort and style. The striking iron front double doors create a grand and inviting entrance, leading into a spacious living room with soaring ceilings and expansive windows that fill the space with natural light. The eat-in kitchen features a large island and breakfast area, ideal for everyday living, along with a formal dining room that’s perfect for hosting gatherings and special occasions. The primary suite offers a spa-like bathroom with double sinks, a separate soaking tub, and a walk-in shower. Additional bedrooms are generously sized, while the fourth bedroom can also serve as a bonus room or media space providing flexibility for guests. The private downstairs office is perfect for working from home. Step outside to enjoy the private patio, offering a peaceful setting for relaxing or entertaining.
For sale
Price cut: $1K (7/9)
$338,000
7656 Glen Laurel Way, Memphis, TN 38125
4beds
2,649sqft
:
Get pre-qualified$2,099/mo
Single Family Residence
Built in 2006
4,791 Square Feet Lot
$336,200 Zestimate®
$128/sqft
$43/mo HOA
What's special
Grand and inviting entrance
- 128 days |
- 248 |
- 14 |
Zillow last checked:
Listing updated:
Listed by:
Jeffry J Goff,
Keller Williams 901-261-7900,
Ed M Cowan,
Keller Williams
Source: MAAR,MLS#: 10217429
Facts & features
Interior
Bedrooms & bathrooms
- Bedrooms: 4
- Bathrooms: 3
- Full bathrooms: 2
- 1/2 bathrooms: 1
Rooms
- Room types: Bonus Room, Office/Sewing Room, Loft/Balcony
Primary bedroom
- Features: Walk-In Closet(s), Carpet
- Level: First
- Dimensions: 0 x 0
Bedroom 2
- Features: Smooth Ceiling, Carpet
- Level: Second
Bedroom 3
- Features: Smooth Ceiling, Carpet
- Level: Second
Primary bathroom
- Features: Double Vanity, Separate Shower, Smooth Ceiling, Tile Floor, Whirlpool Tub, Full Bath
Dining room
- Features: Separate Dining Room
- Dimensions: 0 x 0
Kitchen
- Features: Updated/Renovated Kitchen, Eat-in Kitchen, Breakfast Bar, Separate Breakfast Room, Pantry, Kitchen Island
Living room
- Features: Great Room
- Dimensions: 0 x 0
Office
- Features: Tile Floor
- Level: First
Den
- Dimensions: 0 x 0
Heating
- Central, Natural Gas
Cooling
- 220 Wiring, Ceiling Fan(s), Central Air
Appliances
- Included: Gas Water Heater, Range/Oven, Disposal, Dishwasher, Microwave
- Laundry: Laundry Room
Features
- 1 or More BR Down, Primary Down, Luxury Primary Bath, Separate Tub & Shower, Full Bath Down, Half Bath Down, Smooth Ceiling, High Ceilings, Square Feet Source: AutoFill (MAARdata) or Public Records (Cnty Assessor Site)
- Flooring: Part Hardwood, Part Carpet, Tile
- Attic: Pull Down Stairs,Attic Access
- Number of fireplaces: 1
Interior area
- Total interior livable area: 2,649 sqft
Property
Parking
- Total spaces: 2
- Parking features: Driveway/Pad, Garage Faces Front
- Has garage: Yes
- Covered spaces: 2
- Has uncovered spaces: Yes
Features
- Stories: 1.5
- Patio & porch: Patio
- Pool features: None
- Has spa: Yes
- Spa features: Bath
Lot
- Size: 4,791 Square Feet
- Dimensions: 34.48 x 118.65 IRR
- Features: Landscaped
Details
- Parcel number: D0255F F00109
Construction
Type & style
- Home type: SingleFamily
- Architectural style: Traditional
- Property subtype: Single Family Residence
Materials
- Brick Veneer
- Foundation: Slab
- Roof: Composition Shingles
Condition
- New construction: No
- Year built: 2006
Utilities & green energy
- Sewer: Public Sewer
- Water: Public
- Utilities for property: Cable Available
Community & HOA
Community
- Features: Gated
- Security: Iron Door(s)
- Subdivision: Stonebriar Pd Area 5 Phase 3
HOA
- Has HOA: Yes
- HOA fee: $520 annually
Location
- Region: Memphis
Financial & listing details
- Price per square foot: $128/sqft
- Annual tax amount: $2,233
- Price range: $338K - $338K
- Date on market: 3/23/2026
- Cumulative days on market: 128 days
- Listing terms: Conventional,FHA,VA Loan
Estimated market value
$336,200
$319,000 - $353,000
$2,153/mo
Price history
| Date | Event | Price |
|---|---|---|
| 7/9/2026 | Price change | $338,000-0.3%$128/sqft |
Source:  MAAR #10217429 Report a problem MAAR #10217429 Report a problem | ||
| 3/23/2026 | Listed for sale | $339,000+30.4%$128/sqft |
Source: MAAR #10217429 Report a problem | ||
| 12/17/2020 | Sold | $260,000$98/sqft |
Source: MAAR #10087773 Report a problem | ||
Public tax history
Tax history is unavailable.
Monthly payment
Est. payment
Payment breakdown
Explore the cost of this home by adjusting the details. Changes won't be saved.Climate risks
Neighborhood: 38125
Nearby schools
GreatSchools rating
- 5/10Highland Oaks Elementary SchoolGrades: PK-5Distance: 0.3 mi
- 4/10Highland Oaks Middle SchoolGrades: 6-8Distance: 0.6 mi
- 3/10Southwind High SchoolGrades: 9-12Distance: 1.4 mi
- $330,9003 bd3 ba2.9k sqft7656 Glenlaurel Way, Memphis, TN 38125Off Market
- $255,8003 bd2 ba1.5k sqft7660 Glenlaurel Way, San Diego, TN 38125Off Market
- $254,6003 bd2 ba1.5k sqft7648 Glenlaurel Way, Memphis, TN 38125Off Market
- $283,4003 bd2 ba1.8k sqft7664 Glenlaurel Way, Memphis, TN 38125Off Market
- $315,2005 bd3 ba2.6k sqft7652 Glenlaurel Way, Memphis, TN 38125Off Market
- $235,3003 bd2 ba1.5k sqft7644 Glenlaurel Way, Memphis, TN 38125Off Market
- $309,0003 bd3 ba1.7k sqft7668 Glen Laurel Way, Memphis, TN 38125For Sale
- $256,4003 bd2 ba1.7k sqft7668 Glenlaurel Way, San Diego, TN 38125Off Market
A local agent can set up tours, give advice and negotiate with sellers.
A local lender can help you make sure your offer is ready when you are.
Similar homes
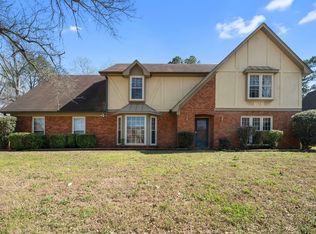
- $334,9004 bd3 ba2.5k sqft4883 Saddlehorn Dr, Memphis, TN 38125For Sale
 MLS ID #10225401, Jeffery Tompkins, REMAX Experts. MAAR
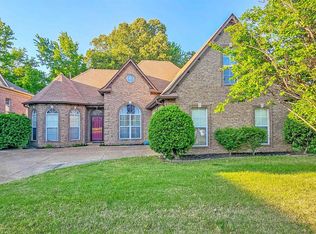
 - $289,9004 bd3 ba2.7k sqft7105 Cutter Mill Rd, Memphis, TN 38141For Sale
 MLS ID #10217399, Anthony Paige, C21 Patterson & Assoc. Real Es. MAAR
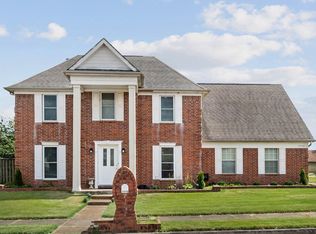
 - $300,0003 bd2 ba1.8k sqft7672 Brookwater Cv N, Memphis, TN 38125For Sale
 MLS ID #10220609, Staffardnett Young, REMAX Experts. MAAR
 - $275,0004 bd3 ba1.8k sqft7779 Windy Willow Rd, Memphis, TN 38125For Sale
 MLS ID #3302514, Heather Ray. RealTracs MLS as distributed by MLS GRID
 - $320,0003 bd3 ba2.1k sqft4088 Old Village Ln, Memphis, TN 38125For SaleMLS ID #10223082, Kim Lewis, Crye-Leike, Inc., REALTORS. MAAR
- $440,0005 bd4 ba3.9k sqft7253 Rourke Cir, Memphis, TN 38125For SaleMLS ID #10225389, Danielle P Cook, Coldwell Banker Collins-Maury. MAAR
- $385,0003 bd3 ba3k sqft6710 Kirby Oaks Ln, Memphis, TN 38119For SaleMLS ID #3217367, Michael Jones. RealTracs MLS as distributed by MLS GRID
- $445,0004 bd3 ba2.5k sqft4223 Wethersby Dr, Memphis, TN 38125For SaleMLS ID #10215952, Tonya D McDowell, The Stamps Real Estate Company. MAAR
- $344,0003 bd2 ba2k sqft4710 E Dublin, Olive Branch, MS 38654For SaleMLS ID #4157050, Sue Stinson-Turner, Crye-Leike Of TN-Forest Hill. MLS United
- $380,0004 bd4 ba3.6k sqft2029 Woodchase Cv, Cordova, TN 38016For SaleMLS ID #10227174, Alesia Evans, eXp Realty, LLC. MAAR
- $475,0005 bd3 ba3.7k sqft8499 Freiden Trl, Memphis, TN 38125For SaleMLS ID #10219628, Evelyn McCormick, C21 Patterson & Assoc. Real Es. MAAR
- $200,0003 bd2 ba1.7k sqft4523 Bassett Hall Dr, Memphis, TN 38125For SaleMLS ID #10226751, Jeffry J Goff, Keller Williams. MAAR
- $325,0004 bd2 ba2.3k sqft6703 Jessie Hoyt Dr, Olive Branch, MS 38654For SaleMLS ID #4141353, John Quinn, Re/Max Experts. MLS United
- $339,9003 bd3 ba1.7k sqft10443 Kensington Cir, Collierville, TN 38017For SaleMLS ID #10225861, Chasity A Blackburn, Blackburn & Co. MAAR
- $345,0004 bd2 ba2.5k sqft2605 Surrey Wood Dr, Bartlett, TN 38134For SaleMLS ID #10226811, George T Langston, Crye-Leike, Inc., REALTORS. MAAR
- $367,5004 bd3 ba2.5k sqft8147 Fleets Run Dr, Cordova, TN 38018For SaleMLS ID #10224821, Melissa A Kern, Banyan Tree, REALTORS. MAAR
- $259,9003 bd2 ba1.7k sqft6626 Finch Rd, Memphis, TN 38141For SaleMLS ID #10225311, Jo Mathes, Pinnacle Realty. MAAR
- $330,0003 bd2 ba1.7k sqft6220 Rosemark Rd, Olive Branch, MS 38654For SaleMLS ID #4149900, Candace D Franklin, Re/Max Experts. MLS United
- $369,0004 bd3 ba2.4k sqft326 S Sanga Rd, Cordova, TN 38018For SaleMLS ID #10224708, Suleiman Hazama, KAIZEN Realty, LLC. MAAR
- $335,0004 bd3 ba2.8k sqft8905 Bridlewood Ln, Cordova, TN 38016For SaleMLS ID #10221228, Margie T Brown, Epique Realty. MAAR
