Welcome home to this charming property tucked away in a quiet cove within a well-established neighborhood featuring a lake and scenic walking trails. With great curb appeal and a 2-car side-load garage, this home makes a wonderful first impression. Inside, you’ll find an open floor plan with high ceilings and beautiful wood flooring throughout the main living areas. The dining room off the entry is perfect for hosting gatherings, while the spacious great room with a gas log fireplace flows seamlessly into the kitchen—ideal for entertaining. The kitchen offers ample cabinet and counter space, quality appliances, a breakfast bar, and a cozy bay-window breakfast area. A split-bedroom layout provides privacy, with a vaulted primary suite featuring a luxury bath with dual sinks, jetted tub, walk-in shower, and large closet. Enjoy a peaceful backyard with shade trees and an open patio—perfect for relaxing outdoors. Expndable Upstairs!!
For sale
Price cut: $59K (6/13)
$300,000
7672 Brookwater Cv N, Memphis, TN 38125
3beds
1,862sqft
Single Family Residence
Built in 2006
8,276 Square Feet Lot
$298,700 Zestimate®
$161/sqft
$-- HOA
What's special
Great curb appealOpen floor planBreakfast barCozy bay-window breakfast areaSplit-bedroom layout provides privacyHigh ceilingsQuality appliances
- 131 days
- 235
- 11
Zillow last checked:
Listing updated:
Listed by:
Staffardnett Young,
REMAX Experts 901-685-6000
Source: MAAR,MLS#: 10220609
Facts & features
Interior
Bedrooms & bathrooms
- Bedrooms: 3
- Bathrooms: 2
- Full bathrooms: 2
Rooms
- Room types: Entry Hall, Attic
Primary bedroom
- Features: Carpet, Vaulted/Coffered Ceiling, Walk-In Closet(s)
- Level: First
- Width: 0
Bedroom 2
- Features: Carpet, Shared Bath
- Level: First
Bedroom 3
- Features: Carpet, Shared Bath
- Level: First
Primary bathroom
- Features: Double Vanity, Separate Shower, Tile Floor, Whirlpool Tub, Full Bath
Dining room
- Features: Separate Dining Room
- Width: 0
Kitchen
- Features: Eat-in Kitchen, Breakfast Bar, Separate Breakfast Room, Pantry
Living room
- Features: Great Room
- Width: 0
Den
- Width: 0
Heating
- Central
Cooling
- Ceiling Fan(s), Central Air
Appliances
- Included: Range/Oven, Disposal, Dishwasher, Microwave
- Laundry: Laundry Closet
Features
- All Bedrooms Down, Primary Down, Vaulted/Coffered Primary, Split Bedroom Plan, Luxury Primary Bath, Double Vanity Bath, Separate Tub & Shower, Full Bath Down, High Ceilings, Vaulted/Coff/Tray Ceiling, Walk-In Closet(s), Dining Room, Den/Great Room, Kitchen, Primary Bedroom, 2nd Bedroom, 3rd Bedroom, 2 or More Baths, Breakfast Room, Square Feet Source: AutoFill (MAARdata) or Public Records (Cnty Assessor Site)
- Flooring: Part Hardwood, Part Carpet, Tile
- Number of fireplaces: 1
- Fireplace features: In Den/Great Room, Gas Log
Interior area
- Total interior livable area: 1,862 sqft
Video & virtual tour
Property
Parking
- Total spaces: 2
- Parking features: Driveway/Pad, Garage Faces Side
- Has garage: Yes
- Covered spaces: 2
- Has uncovered spaces: Yes
Features
- Stories: 1.1
- Patio & porch: Patio
- Pool features: None
- Has spa: Yes
- Spa features: Whirlpool(s), Bath
- Waterfront features: Cove
Lot
- Size: 8,276 Square Feet
- Dimensions: 80.24 x 164.09 IRR
- Features: Some Trees, Level, Landscaped
Details
- Parcel number: D0255F G00014
Construction
Type & style
- Home type: SingleFamily
- Architectural style: Traditional
- Property subtype: Single Family Residence
Materials
- Brick Veneer
- Foundation: Slab
- Roof: Composition Shingles
Condition
- New construction: No
- Year built: 2006
Utilities & green energy
- Sewer: Public Sewer
- Water: Public
Community & HOA
Community
- Features: Lake, Other (See Remarks)
- Subdivision: Stonebriar Pd Pt Of Area 1 & Area 4 Ph 2
Location
- Region: Memphis
Financial & listing details
- Price per square foot: $161/sqft
- Tax assessed value: $312,800
- Annual tax amount: $2,104
- Price range: $300K - $300K
- Date on market: 5/1/2026
- Cumulative days on market: 132 days
- Listing terms: Conventional
Estimated market value
$298,700
$284,000 - $314,000
$2,071/mo
Price history
| Date | Event | Price |
|---|---|---|
| 6/13/2026 | Price change | $300,000-16.4%$161/sqft |
Source:  MAAR #10220609 Report a problem MAAR #10220609 Report a problem | ||
| 5/1/2026 | Listed for sale | $359,000+19.7%$193/sqft |
Source: MAAR #10220609 Report a problem | ||
| 6/30/2022 | Sold | $300,000-1.6%$161/sqft |
Source: MAAR #10124065 Report a problem | ||
| 5/18/2022 | Contingent | $305,000$164/sqft |
Source: MAAR #10124065 Report a problem | ||
| 5/16/2022 | Listed for sale | $305,000+50%$164/sqft |
Source: MAAR #10124065 Report a problem | ||
| 3/8/2006 | Sold | $203,315$109/sqft |
Source: Public Record Report a problem | ||
Public tax history
| Year | Property taxes | Tax assessment |
|---|---|---|
| 2025 | $2,104 +2.1% | $78,200 +28.7% |
| 2024 | $2,059 | $60,750 |
| 2023 | $2,059 | $60,750 |
| 2022 | -- | $60,750 |
| 2021 | -- | $60,750 +26.1% |
| 2020 | $3,488 | $48,175 |
| 2019 | $3,488 +78.8% | $48,175 |
| 2018 | $1,951 -1.5% | $48,175 |
| 2017 | $1,980 +7.7% | $48,175 +14.6% |
| 2016 | $1,838 | $42,050 |
| 2014 | -- | $42,050 |
| 2013 | -- | $42,050 -19.9% |
| 2012 | -- | $52,475 |
| 2011 | -- | $52,475 |
| 2010 | -- | $52,475 |
| 2009 | -- | $52,475 +3.6% |
| 2008 | -- | $50,675 |
| 2007 | -- | $50,675 +86.6% |
| 2006 | -- | $27,150 |
Find assessor info on the county website
Monthly payment
Est. payment
Payment breakdown
Explore the cost of this home by adjusting the details. Changes won't be saved.Climate risks
Neighborhood: 38125
Similar homes
- $338,0004 bd3 ba2.6k sqft7656 Glen Laurel Way, Memphis, TN 38125For Sale
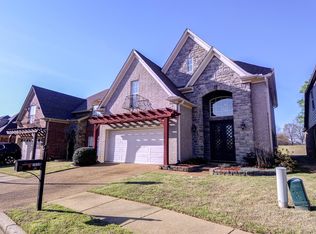 MLS ID #10217429, Jeffry J Goff, Keller Williams. MAAR
 - $365,0004 bd3 ba2.2k sqft7665 Shadowcrest Rd, Memphis, TN 38125For Sale
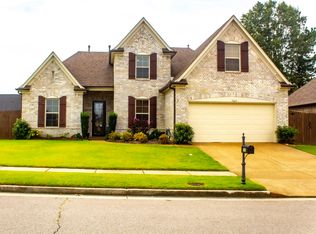 MLS ID #10229287, Ricki C Fitzpatrick, Keller Williams. MAAR
 - $315,0003 bd3 ba2.1k sqft4088 Old Village Ln, Memphis, TN 38125For Sale
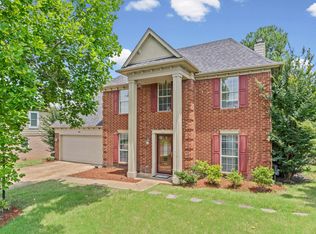 MLS ID #10223082, Kim Lewis, Crye-Leike, Inc., REALTORS. MAAR
 - $288,0003 bd2 ba1.8k sqft3990 Muirfield Dr, Memphis, TN 38125For Sale
 MLS ID #10224050, Jo Carol Pratt, Neighborhood Asst Corp of Amer. MAAR
