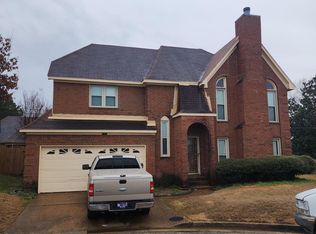
Welcome to this cozy home, nestled in a cove! Well-maintained and ready to get you home for the holidays! The Brandywine community boasts a neighborhood pool and tennis court. Whether a first-time Buyer or downsizing, this home is suitable to accommodate your needs. Convenient access to shopping, dining, and entertainment. Showings require minimum 2-hour advance request.
For sale
$220,000
6763 Castlegate Cv, Memphis, TN 38141
3beds
1,282sqft
Single Family Residence
Built in 1989
4,791 Square Feet Lot
$218,100 Zestimate®
$172/sqft
$20/mo HOA
What's special
Nestled in a coveCozy home
- 2 hours
- 8
- 0
Zillow last checked:
Listing updated:
Listed by:
Kissten Harris,
Pinnacle Realty 901-707-7700
Source: MAAR,MLS#: 10232801
Facts & features
Interior
Bedrooms & bathrooms
- Bedrooms: 3
- Bathrooms: 2
- Full bathrooms: 2
Primary bedroom
- Area: 192
- Dimensions: 12 x 16
Bedroom 2
- Area: 100
- Dimensions: 10 x 10
Bedroom 3
- Area: 100
- Dimensions: 10 x 10
Dining room
- Width: 128
Kitchen
- Features: Eat-in Kitchen, Washer/Dryer Connections
Living room
- Features: Great Room
- Dimensions: 0 x 0
Den
- Area: 240
- Dimensions: 15 x 16
Heating
- Central
Cooling
- 220 Wiring, Ceiling Fan(s), Central Air
Features
- Double Vanity Bath, Separate Tub & Shower, Square Feet Source: AutoFill (MAARdata) or Public Records (Cnty Assessor Site)
- Flooring: Part Carpet, Tile, Vinyl
- Doors: Storm Door(s)
- Attic: Pull Down Stairs
- Number of fireplaces: 1
Interior area
- Total interior livable area: 1,282 sqft
Property
Parking
- Total spaces: 2
- Parking features: Garage Door Opener, Garage Faces Front
- Has garage: Yes
- Covered spaces: 2
Features
- Stories: 1
- Patio & porch: Covered Patio
- Pool features: Community, Neighborhood
Lot
- Size: 4,791 Square Feet
- Dimensions: 33 x 85
- Features: Level, Zero Lot Line
Details
- Parcel number: 093508 C00028
Construction
Type & style
- Home type: SingleFamily
- Architectural style: Traditional
- Property subtype: Single Family Residence
Materials
- Brick Veneer
- Foundation: Slab
- Roof: Composition Shingles
Condition
- New construction: No
- Year built: 1989
Utilities & green energy
- Sewer: Public Sewer
- Water: Public
Community & HOA
Community
- Features: Tennis Court(s)
- Subdivision: Brandywine Phase 2 Fnl Pl
HOA
- Has HOA: Yes
- HOA fee: $240 annually
Location
- Region: Memphis
Financial & listing details
- Price per square foot: $172/sqft
- Tax assessed value: $198,600
- Annual tax amount: $2,617
- Price range: $220K - $220K
- Date on market: 10/20/2026
- Listing terms: Conventional,FHA,VA Loan
Estimated market value
$218,100
$207,000 - $229,000
$1,497/mo
Price history
| Date | Event | Price |
|---|---|---|
| 10/20/2026 | Listed for sale | $220,000+93.4%$172/sqft |
Source:  MAAR #10232801 Report a problem | ||
| 1/18/2018 | Sold | $113,750+3.5%$89/sqft |
Source: MAAR #10016109 Report a problem | ||
| 11/26/2017 | Listed for sale | $109,900+173.4%$86/sqft |
Source: Pinnacle Realty #10016109 Report a problem | ||
| 8/30/2017 | Sold | $40,202+1044.7%$31/sqft |
Source: Public Record Report a problem | ||
| 8/10/2015 | Sold | $3,512-96.2%$3/sqft |
Source: Public Record Report a problem | ||
| 1/25/2005 | Sold | $92,274+14.9%$72/sqft |
Source: Public Record Report a problem | ||
| 10/19/2004 | Sold | $80,325-14.6%$63/sqft |
Source: Public Record Report a problem | ||
| 11/2/1999 | Sold | $94,100$73/sqft |
Source: Public Record Report a problem | ||
Public tax history
| Year | Property taxes | Tax assessment |
|---|---|---|
| 2025 | $2,617 +20.8% | $49,650 +50.9% |
| 2024 | $2,167 +8.1% | $32,900 |
| 2023 | $2,004 | $32,900 |
| 2022 | -- | $32,900 |
| 2021 | -- | $32,900 +48.4% |
| 2020 | $709 | $22,175 |
| 2019 | $709 -21.1% | $22,175 |
| 2018 | $898 -45.1% | $22,175 |
| 2017 | $1,637 +136.9% | $22,175 +9.1% |
| 2016 | $691 -7.4% | $20,325 |
| 2014 | $746 | $20,325 |
| 2013 | -- | $20,325 -13.1% |
| 2012 | -- | $23,400 |
| 2011 | -- | $23,400 |
| 2010 | -- | $23,400 |
| 2009 | -- | $23,400 -12.4% |
| 2008 | -- | $26,700 |
| 2007 | -- | $26,700 |
| 2006 | -- | $26,700 |
| 2005 | -- | $26,700 +8.5% |
| 2004 | -- | $24,600 |
| 2003 | -- | $24,600 |
| 2002 | -- | $24,600 |
| 2001 | -- | $24,600 +13% |
| 2000 | -- | $21,775 |
Find assessor info on the county website
Monthly payment
Est. payment
Payment breakdown
Explore the cost of this home by adjusting the details. Changes won't be saved.Climate risks
Neighborhood: Hickory Ridge-South Riverdale
Similar homes
- $239,9003 bd2 ba1.5k sqft6652 Boylston Dr, Memphis, TN 38141For Sale
 MLS ID #10232672, Adrian Adair-Boyland, REMAX Experts. MAAR
- $--3 bd2 ba1.2k sqft4381 Vancouver Cv, Memphis, TN 38141Auction
 Auction.com 2
- $--3 bd2 ba1.8k sqft5067 Brooksbank Cv S, Memphis, TN 38141Auction
 Auction.com 2
- $--4 bd2 ba1.6k sqft4455 Laird Dr, Memphis, TN 38141Auction
 Auction.com 2
