Bring your vision and make this 3-bedroom, 2-bath home your own! Featuring beautiful wood floors, a cozy wood-burning fireplace, built-in bookshelves, and vaulted ceilings with ceiling fans, this home offers a spacious and inviting layout. The eat-in kitchen provides plenty of room for everyday dining, while the separate dining room offers flexibility and could easily serve as a 4th bedroom, home office, or playroom. The primary suite includes a private sunroom, bath with double vanities, a relaxing soaking tub, and a separate shower. You'll also appreciate the dedicated laundry room, a temperature-controlled 14' x 11' storage room that's perfect for a workshop, hobby space, or extra storage, plus an additional 8' x 8' storage shed. Step outside to enjoy the fenced backyard, ideal for pets, or entertaining. With a little TLC, this home has incredible potential to become the perfect place to call home. Don't miss this opportunity to add your personal touch and build instant equity!
Pending
$200,000
4523 Bassett Hall Dr, Memphis, TN 38125
3beds
1,707sqft
:
Get pre-qualified$1,231/mo
Single Family Residence
Built in 1989
8,712 Square Feet Lot
$199,800 Zestimate®
$117/sqft
$-- HOA
What's special
Cozy wood-burning fireplaceEat-in kitchenSeparate dining roomDedicated laundry roomBeautiful wood floorsBath with double vanitiesSeparate shower
- 15 days |
- 465 |
- 12 |
Likely to sell faster than
Zillow last checked:
Listing updated:
Listed by:
Jeffry J Goff,
Keller Williams 901-261-7900,
Robert Schoonover,
Keller Williams
Source: MAAR,MLS#: 10226751
Facts & features
Interior
Bedrooms & bathrooms
- Bedrooms: 3
- Bathrooms: 2
- Full bathrooms: 2
Rooms
- Room types: Sun Room
Primary bedroom
- Features: Carpet, Vaulted/Coffered Ceiling
- Level: First
- Area: 180
- Dimensions: 12 x 15
Bedroom 2
- Features: Carpet, Vaulted/Coffered Ceilings
- Area: 120
- Dimensions: 12 x 10
Bedroom 3
- Features: Carpet, Vaulted/Coffered Ceilings
- Area: 130
- Dimensions: 13 x 10
Primary bathroom
- Features: Double Vanity, Dressing Area, Separate Shower, Vaulted/Coffered Ceiling, Whirlpool Tub, Full Bath
Dining room
- Area: 80
- Dimensions: 10 x 8
Kitchen
- Features: Eat-in Kitchen, Washer/Dryer Connections
Living room
- Features: Separate Den, Separate Living Room
- Area: 323
- Dimensions: 17 x 19
Den
- Area: 156
- Dimensions: 13 x 12
Heating
- Central, Electric Heat Pump
Cooling
- Central Air
Appliances
- Included: Range/Oven, Disposal, Dishwasher, Microwave
- Laundry: Laundry Room
Features
- All Bedrooms Down, Vaulted/Coffered Primary, Separate Tub & Shower, Full Bath Down, Cable Wired, Storage, Square Feet Source: AutoFill (MAARdata) or Public Records (Cnty Assessor Site)
- Flooring: Part Carpet, Tile
- Windows: Aluminum Frames, Double Pane Windows
- Number of fireplaces: 1
- Fireplace features: Glass Doors, Living Room, Masonry
Interior area
- Total interior livable area: 1,707 sqft
Property
Parking
- Total spaces: 2
- Parking features: Driveway/Pad, Garage Faces Front, Garage Door Opener
- Has garage: Yes
- Covered spaces: 2
- Has uncovered spaces: Yes
Features
- Stories: 1
- Patio & porch: Covered Patio
- Exterior features: Storage
- Pool features: None
- Has spa: Yes
- Spa features: Bath
- Fencing: Wood
Lot
- Size: 8,712 Square Feet
- Dimensions: 8750SF 70 x 125
- Features: Landscaped, Level
Details
- Parcel number: D0255V D00131
Construction
Type & style
- Home type: SingleFamily
- Architectural style: Traditional
- Property subtype: Single Family Residence
Materials
- Brick Veneer
- Foundation: Slab
- Roof: Composition Shingles
Condition
- New construction: No
- Year built: 1989
Utilities & green energy
- Sewer: Public Sewer
- Water: Public
Community & HOA
Community
- Security: Wrought Iron Security Drs
- Subdivision: Yorktown Village Sec B
Location
- Region: Memphis
Financial & listing details
- Price per square foot: $117/sqft
- Tax assessed value: $238,700
- Annual tax amount: $1,605
- Price range: $200K - $200K
- Date on market: 7/23/2026
- Cumulative days on market: 15 days
- Listing terms: Conventional
Estimated market value
$199,800
$190,000 - $210,000
$2,023/mo
Price history
| Date | Event | Price |
|---|---|---|
| 7/30/2026 | Pending sale | $200,000$117/sqft |
Source:  MAAR #10226751 Report a problem MAAR #10226751 Report a problem | ||
| 7/23/2026 | Listed for sale | $200,000+104.3%$117/sqft |
Source: MAAR #10226751 Report a problem | ||
| 7/31/1995 | Sold | $97,900$57/sqft |
Source: Public Record Report a problem | ||
Public tax history
| Year | Property taxes | Tax assessment |
|---|---|---|
| 2025 | $1,605 +12.7% | $59,675 +42.1% |
| 2024 | $1,424 | $42,000 |
| 2023 | $1,424 | $42,000 |
| 2022 | -- | $42,000 |
| 2021 | -- | $42,000 +26.5% |
| 2020 | $2,404 | $33,200 |
| 2019 | $2,404 +78.8% | $33,200 |
| 2018 | $1,345 -1.5% | $33,200 |
| 2017 | $1,365 +11% | $33,200 +18% |
| 2016 | $1,229 | $28,125 |
| 2014 | -- | $28,125 |
| 2013 | -- | $28,125 -11.5% |
| 2012 | -- | $31,775 |
| 2011 | -- | $31,775 |
| 2010 | -- | $31,775 |
| 2009 | -- | $31,775 +7.6% |
| 2008 | -- | $29,525 |
| 2007 | -- | $29,525 |
| 2006 | -- | $29,525 |
| 2005 | -- | $29,525 +1% |
| 2004 | -- | $29,225 |
| 2003 | -- | $29,225 |
| 2002 | -- | $29,225 |
| 2001 | -- | $29,225 +6.7% |
| 2000 | -- | $27,400 |
Find assessor info on the county website
Monthly payment
Est. payment
Payment breakdown
Explore the cost of this home by adjusting the details. Changes won't be saved.Climate risks
Neighborhood: 38125
Nearby schools
GreatSchools rating
- 5/10Lowrance Elementary SchoolGrades: PK-8Distance: 1.3 mi
- 3/10Southwind High SchoolGrades: 9-12Distance: 1.3 mi
- $235,6003 bd2 ba2k sqft4513 Bassett Hall Dr, Memphis, TN 38125Off Market
- $243,3003 bd2 ba1.6k sqft4529 Bassett Hall Dr, Memphis, TN 38125Off Market
- $240,9003 bd2 ba1.5k sqft4522 Kings Grant Dr, Memphis, TN 38125Off Market
- $240,3003 bd2 ba1.7k sqft4516 Kings Grant Dr, Memphis, TN 38125Off Market

- $227,4003 bd2 ba1.3k sqft4530 Kings Grant Dr, Memphis, TN 38125Off Market
- $228,1003 bd2 ba1.4k sqft4537 Bassett Hall Dr, Memphis, TN 38125Off Market
- $248,6003 bd2 ba1.8k sqft4522 Bassett Hall Dr, Memphis, TN 38125Off Market
- $263,2004 bd2 ba2.3k sqft7177 Market Square Dr, Memphis, TN 38125Off Market
A local agent can set up tours, give advice and negotiate with sellers.
A local lender can help you make sure your offer is ready when you are.
Similar homes
- $219,9003 bd2 ba1.3k sqft7009 Rocky Creek Dr, Memphis, TN 38125For Sale
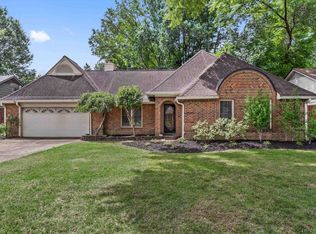 MLS ID #10223349, Jan Jones, Groome & Co.. MAAR
 - $250,0003 bd2 ba1.5k sqft6652 Boylston Dr, Memphis, TN 38141For Sale
 MLS ID #10227767, Adrian Adair-Boyland, REMAX Experts. MAAR
 - $199,0003 bd2 ba1.4k sqft6605 Red Birch Dr, Memphis, TN 38115For Sale
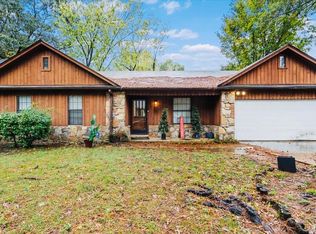 MLS ID #10209071, Flor D Bernal, Crye-Leike, Inc., REALTORS. MAAR
 - $275,0004 bd3 ba1.8k sqft7779 Windy Willow Rd, Memphis, TN 38125For Sale
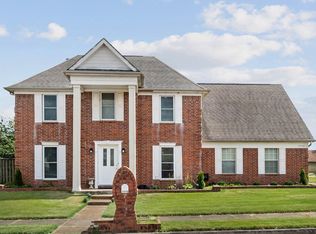
 MLS ID #3302514, Heather Ray. RealTracs MLS as distributed by MLS GRID
 - $279,0004 bd3 ba2.2k sqft7188 Autumn Forrest Dr, Memphis, TN 38125For SaleMLS ID #10224416, Melissa Baines, Keller Williams. MAAR
- $259,9004 bd3 ba1.8k sqft4087 Muirfield Dr, Memphis, TN 38125For SaleMLS ID #10225380, John H Dawkins, Crye-Leike, Inc., REALTORS. MAAR
- $239,9003 bd3 ba2k sqft6677 Autumn Wood Cv, Memphis, TN 38141For SaleMLS ID #10223944, Stacy J Hobson, J Hunter Realty. MAAR
- $239,0003 bd2 ba1.8k sqft6758 Willow Way Ln, Memphis, TN 38141For SaleMLS ID #10221811, Patrice L Williams-Wooten, Keller Williams. MAAR
- $239,0003 bd2 ba1.2k sqft4765 Barkshire Dr, Memphis, TN 38141For SaleMLS ID #10224254, Flor D Bernal, Crye-Leike, Inc., REALTORS. MAAR
- $165,0002 bd2 ba1.2k sqft6812 Meadow Chase Ln, Memphis, TN 38115For SaleMLS ID #10225820, Aubrey Dunlap, Infinity Group REALTORS, Inc.. MAAR
- $300,0003 bd2 ba1.8k sqft7672 Brookwater Cv N, Memphis, TN 38125For SaleMLS ID #10220609, Staffardnett Young, REMAX Experts. MAAR
- $215,0003 bd1 ba982 sqft5117 Sea Isle Rd, Memphis, TN 38117For SaleMLS ID #10226670, Sarah N Aylward, The Firm. MAAR
- $199,9003 bd2 ba1.6k sqft1744 Goodhaven Dr, Memphis, TN 38116For SaleMLS ID #10224558, Lilly Leatherwood, The Home Partners Realty. MAAR
- $225,0003 bd2 ba1.2k sqft7303 Hillshire Dr, Memphis, TN 38133For SaleMLS ID #10223905, Angela C Davis, Epique Realty. MAAR
- $179,0003 bd2 ba1.5k sqft4379 Hunt Cliff Trce, Memphis, TN 38128For SaleMLS ID #10226963, Aaron Ivey, eXp Realty. MAAR
- $249,9003 bd2 ba1.3k sqft5098 Sea Isle Rd, Memphis, TN 38117For SaleMLS ID #10227759, Mallely Y Tackett, Crye-Leike, Inc., REALTORS. MAAR
- $265,0003 bd2 ba1.9k sqft7829 Gateway Inlet Cv, Memphis, TN 38119For SaleMLS ID #10223334, Wanda Gordon, The Peyton Co., Inc., REALTORS. MAAR
- $201,0003 bd2 ba1.4k sqft4417 Hunters Gln E, Memphis, TN 38128For Sale By Owner
- $212,0003 bd2 ba1.3k sqft5304 Quince Rd, Memphis, TN 38117For SaleMLS ID #10224796, Aubrey D Tilson, Crye-Leike, Inc., REALTORS. MAAR
- $205,0003 bd2 ba1.1k sqft3512 Rockwood Ave, Memphis, TN 38122For SaleMLS ID #10223140, Itzel Sanchez Bustamante, Keller Williams. MAAR
