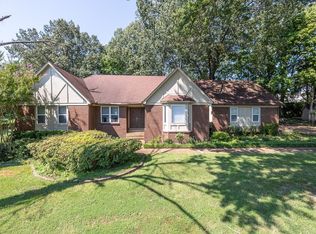
Welcome home to the Kings Mill subdivision. Quiet community living, but still so close all needed amenities. This home has lots to offer, 4 bedrooms, 2-1/2 bath, primary bedroom down, large den, dinning room and eat in kitchen. The outside of the home offers low maintenance brick, beautiful golf course views from the front and nature in the back.
Pending
$269,900
4087 Muirfield Dr, Memphis, TN 38125
4beds
1,897sqft
:
Get pre-qualified$1,657/mo
Single Family Residence
Built in 1996
8,712 Square Feet Lot
$268,000 Zestimate®
$142/sqft
$16/mo HOA
What's special
Low maintenance brickLarge denNature in the backPrimary bedroom down
- 19 days |
- 904 |
- 65 |
Likely to sell faster than
Zillow last checked:
Listing updated:
Listed by:
John H Dawkins,
Crye-Leike, Inc., REALTORS 901-754-0800
Source: MAAR,MLS#: 10225380
Facts & features
Interior
Bedrooms & bathrooms
- Bedrooms: 4
- Bathrooms: 3
- Full bathrooms: 2
- 1/2 bathrooms: 1
Rooms
- Room types: Loft/Balcony, Attic
Primary bedroom
- Features: Walk-In Closet(s), Vaulted/Coffered Ceiling, Carpet
- Level: First
- Area: 182
- Dimensions: 14 x 13
Bedroom 2
- Features: Shared Bath, Carpet
- Level: Second
- Area: 100
- Dimensions: 10 x 10
Bedroom 3
- Features: Shared Bath, Carpet
- Level: Second
- Area: 170
- Dimensions: 17 x 10
Bedroom 4
- Features: Shared Bath, Carpet
- Level: Second
- Area: 120
- Dimensions: 12 x 10
Primary bathroom
- Features: Carpet, Double Vanity, Separate Shower, Tile Floor, Vaulted/Coffered Ceiling, Whirlpool Tub, Full Bath
Dining room
- Features: Separate Dining Room
- Area: 120
- Dimensions: 12 x 10
Kitchen
- Features: Eat-in Kitchen, Pantry, Washer/Dryer Connections
- Area: 104
- Dimensions: 13 x 8
Living room
- Features: Separate Living Room
- Area: 238
- Dimensions: 17 x 14
Den
- Dimensions: 0 x 0
Heating
- Central, Natural Gas, Dual System
Cooling
- 220 Wiring, Ceiling Fan(s), Central Air, Dual
Appliances
- Included: Gas Water Heater, Range/Oven, Disposal, Dishwasher, Microwave, Refrigerator, Washer, Dryer
- Laundry: Laundry Closet
Features
- 1 or More BR Down, Primary Down, Vaulted/Coffered Primary, Double Vanity Bath, Separate Tub & Shower, Full Bath Down, Half Bath Down, Jacuzzi, Sprayed Ceiling, High Ceilings, Vaulted/Coff/Tray Ceiling, Cable Wired, Walk-In Closet(s), Living Room, Dining Room, Kitchen, Primary Bedroom, 1/2 Bath, 1 Bath, 2nd Bedroom, 3rd Bedroom, 4th or More Bedrooms, 1 Bath, Square Feet Source: Appraisal
- Flooring: Part Carpet, Tile
- Windows: Wood Frames, Double Pane Windows, Window Treatments
- Attic: Pull Down Stairs
- Number of fireplaces: 1
- Fireplace features: Factory Built, Vented Gas Fireplace, Living Room, Gas Log
Interior area
- Total interior livable area: 1,897 sqft
Property
Parking
- Total spaces: 2
- Parking features: Driveway/Pad, Garage Door Opener, Garage Faces Front, On Street
- Has garage: Yes
- Covered spaces: 2
- Has uncovered spaces: Yes
Features
- Stories: 1.5
- Patio & porch: Patio, Covered Patio
- Pool features: None
- Has spa: Yes
- Spa features: Whirlpool(s), Bath
- Waterfront features: Cove
Lot
- Size: 8,712 Square Feet
- Dimensions: 8843 SF 38 x 114
- Features: Level, Landscaped
Details
- Parcel number: D0242M B00105
Construction
Type & style
- Home type: SingleFamily
- Architectural style: Traditional
- Property subtype: Single Family Residence
Materials
- Brick Veneer, Wood/Composition
Condition
- New construction: No
- Year built: 1996
Utilities & green energy
- Water: Public
Community & HOA
Community
- Subdivision: Kings Mill At Windyke Sec B
HOA
- Has HOA: Yes
- HOA fee: $190 annually
Location
- Region: Memphis
Financial & listing details
- Price per square foot: $142/sqft
- Tax assessed value: $247,100
- Annual tax amount: $3,323
- Price range: $269.9K - $269.9K
- Date on market: 7/4/2026
- Cumulative days on market: 23 days
Estimated market value
$268,000
$255,000 - $281,000
$2,075/mo
Price history
| Date | Event | Price |
|---|---|---|
| 7/20/2026 | Pending sale | $269,900$142/sqft |
Source:  MAAR #10225380 Report a problem MAAR #10225380 Report a problem | ||
| 7/4/2026 | Listed for sale | $269,900+68.8%$142/sqft |
Source: MAAR #10225380 Report a problem | ||
| 8/12/2003 | Sold | $159,900+29.6%$84/sqft |
Source: Public Record Report a problem | ||
| 8/5/1996 | Sold | $123,388$65/sqft |
Source: Public Record Report a problem | ||
Public tax history
| Year | Property taxes | Tax assessment |
|---|---|---|
| 2025 | $1,662 +11.6% | $61,775 +40.6% |
| 2024 | $1,489 | $43,925 |
| 2023 | $1,489 | $43,925 |
| 2022 | -- | $43,925 |
| 2021 | -- | $43,925 +23% |
| 2020 | $1,141 | $35,700 |
| 2019 | $1,141 -21.1% | $35,700 |
| 2018 | $1,446 -45.1% | $35,700 |
| 2017 | $2,635 +126% | $35,700 +4.1% |
| 2016 | $1,166 | $34,300 |
Find assessor info on the county website
Monthly payment
Est. payment
Payment breakdown
Explore the cost of this home by adjusting the details. Changes won't be saved.Climate risks
Neighborhood: 38125
Nearby schools
GreatSchools rating
- 5/10Germantown Elementary SchoolGrades: PK-5Distance: 2.7 mi
- 4/10Germantown Middle SchoolGrades: 6-8Distance: 2.6 mi
- 6/10Germantown High SchoolGrades: 9-12Distance: 3.4 mi
- $293,7003 bd2 ba2k sqft4083 Muirfield Dr, Memphis, TN 38125Off Market
- $250,2003 bd3 ba1.8k sqft4091 Muirfield Dr, Memphis, TN 38125Off Market
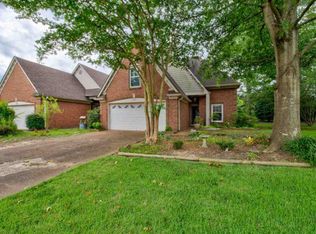
- $245,0002 bd2 ba1.7k sqft4093 Muirfield Dr, Memphis, TN 38125Sold
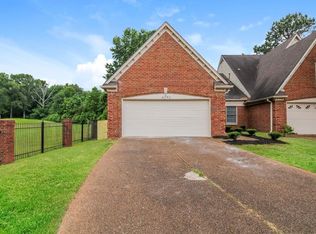
- $244,5002 bd2 ba1.7k sqft4081 Muirfield Dr, Memphis, TN 38125Off Market
- $265,2003 bd3 ba2k sqft4079 Muirfield Dr, Memphis, TN 38125Off Market
- $288,7004 bd3 ba2.3k sqft4080 Muirfield Dr, Memphis, TN 38125Off Market
- $277,0003 bd3 ba2.1k sqft4077 Muirfield Dr, Memphis, TN 38125Sold
- $268,3003 bd2 ba1.8k sqft4078 Muirfield Dr, Memphis, TN 38125Off Market
A local agent can set up tours, give advice and negotiate with sellers.
A local lender can help you make sure your offer is ready when you are.
Similar homes
- $310,0004 bd3 ba2.5k sqft3990 Clubview Dr, Memphis, TN 38125For Sale
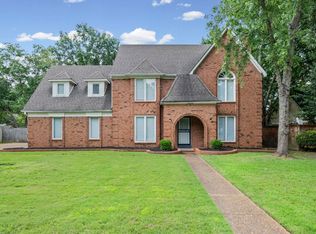 MLS ID #10224589, Blake B Clothier, Premier Realty Group, LLC. MAAR
 - $259,9003 bd2 ba1.8k sqft7279 Schilling Cv E, Memphis, TN 38125For Sale
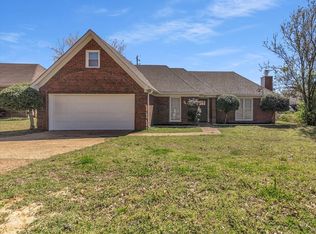 MLS ID #10217561, Farris B Ibrahim, Renshaw Company, REALTORS. MAAR
 - $265,0003 bd2 ba1.9k sqft7829 Gateway Inlet Cv, Memphis, TN 38119For Sale
 MLS ID #10223334, Wanda Gordon, The Peyton Co., Inc., REALTORS. MAAR
 - $334,9004 bd3 ba2.5k sqft4883 Saddlehorn Dr, Memphis, TN 38125For Sale
 MLS ID #10225401, Jeffery Tompkins, REMAX Experts. MAAR
 - $275,0003 bd3 ba2.1k sqft7476 Bakers Glenn Ln, Cordova, TN 38018For SaleMLS ID #10226660, Allyson Smothers, Crye-Leike, Inc., REALTORS. MAAR
- $225,0003 bd2 ba1.3k sqft7761 Roxshire Cv, Memphis, TN 38125For SaleMLS ID #10224326, Chasity A Blackburn, Blackburn & Co. MAAR
- $208,4992 bd3 ba1.4k sqft3968 Sawgrass Dr, Memphis, TN 38125For Sale
 MLS ID #3231990, Heather Ray. RealTracs MLS as distributed by MLS GRID
 - $338,0004 bd3 ba2.6k sqft7656 Glen Laurel Way, Memphis, TN 38125For SaleMLS ID #10217429, Jeffry J Goff, Keller Williams. MAAR
- $315,0004 bd3 ba2.5k sqft6869 Wytham Dr, Memphis, TN 38119For SaleMLS ID #10224685, Chris A Meyer, Crye-Leike, Inc., REALTORS. MAAR
- $275,0003 bd2 ba2k sqft2618 Abercorn Cv, Memphis, TN 38119For SaleMLS ID #10212147, Joshua D Hisaw, Keller Williams. MAAR
- $279,9003 bd3 ba1.7k sqft1447 Wood Trail Cir, Cordova, TN 38016For SaleMLS ID #10218057, Danita Bell, REMAX Experts. MAAR
- $295,0003 bd2 ba1.6k sqft862 Radiance Dr, Cordova, TN 38018For SaleMLS ID #10225379, Jill McKnatt, Coldwell Banker Collins-Maury. MAAR
- $295,0003 bd2 ba2.1k sqft3652 Wincross Dr, Memphis, TN 38119For SaleMLS ID #10214995, Rudy Roy, C21 Patterson & Assoc. Real Es. MAAR
- $280,0003 bd2 ba1.8k sqft810 N Walnut Bend Rd, Cordova, TN 38018For SaleMLS ID #10222524, Jason D Miller, eXp Realty, LLC. MAAR
- $269,9002 bd3 ba1.5k sqft1030 W Montebello Cir, Cordova, TN 38018For SaleMLS ID #10225235, Donnie K Morrow, eXp Realty, LLC. MAAR
- $270,0004 bd3 ba2k sqft8703 Rogers Park Ave, Cordova, TN 38016For SaleMLS ID #10210696, Louise Jordan, Crye-Leike, Inc., REALTORS. MAAR
- $252,5003 bd2 ba1.6k sqft895 Cully Rd, Cordova, TN 38018For SaleMLS ID #10223093, Jimmie K Finch, Crye-Leike, Inc., REALTORS. MAAR
- $274,0003 bd2 ba1.6k sqft2966 Lauren Dr, Memphis, TN 38133For SaleMLS ID #10219167, Denise F Swan, Dalton Wade. MAAR
- $307,5004 bd2 ba2k sqft817 Radiance Dr, Cordova, TN 38018For SaleMLS ID #10224422, Aaron Ivey, eXp Realty. MAAR
- $310,0004 bd3 ba2.3k sqft856 Wood Shadows Ln N, Cordova, TN 38018For SaleMLS ID #10224767, Suzanne R Smith, Enterprise, REALTORS. MAAR
