Experience the perfect blend of comfort and convenience in this lovely home! This residence is located in Bartlett and offers three bedrooms and two bathrooms, designed with a split floor plan that promotes spacious living area. The living room features a warm gas fireplace, while the kitchen includes a welcoming breakfast nook. The primary suite includes a spa-like bathroom and a bedroom with high ceilings. In addition, there are two more bedrooms and another bathroom. Enhancing the appeal of this property is a large fenced backyard, which includes a covered patio and a convenient storage unit.
Pending
Price cut: $5K (7/15)
$274,000
2966 Lauren Dr, Memphis, TN 38133
3beds
1,672sqft
:
Get pre-qualified$1,761/mo
Single Family Residence
Built in 1996
10,000 Square Feet Lot
$269,600 Zestimate®
$164/sqft
$-- HOA
What's special
Warm gas fireplaceLarge fenced backyardSplit floor planCovered patioThree bedroomsTwo bathroomsConvenient storage unit
- 40 days |
- 781 |
- 53 |
Likely to sell faster than
Zillow last checked:
Listing updated:
Listed by:
Denise F Swan,
Dalton Wade 888-668-8283
Source: MAAR,MLS#: 10219167
Facts & features
Interior
Bedrooms & bathrooms
- Bedrooms: 3
- Bathrooms: 2
- Full bathrooms: 2
Rooms
- Room types: Internal Expansion Area, Entry Hall, Attic
Primary bedroom
- Features: Carpet, Smooth Ceiling, Vaulted/Coffered Ceiling, Walk-In Closet(s)
- Level: First
- Area: 180
- Dimensions: 15 x 12
Bedroom 2
- Features: Carpet, Shared Bath, Smooth Ceiling, Walk-In Closet(s)
- Level: First
- Area: 110
- Dimensions: 10 x 11
Bedroom 3
- Features: Carpet, Shared Bath, Smooth Ceiling, Walk-In Closet(s)
- Level: First
- Area: 110
- Dimensions: 10 x 11
Primary bathroom
- Features: Double Vanity, Smooth Ceiling, Tile Floor, Full Bath
Dining room
- Features: Separate Dining Room
- Area: 108
- Dimensions: 12 x 9
Kitchen
- Features: Updated/Renovated Kitchen, Eat-in Kitchen, Pantry, Washer/Dryer Connections
- Area: 90
- Dimensions: 10 x 9
Living room
- Features: Separate Living Room
- Area: 285
- Dimensions: 19 x 15
Den
- Dimensions: 0 x 0
Heating
- Central, Natural Gas
Cooling
- 220 Wiring, Attic Fan, Ceiling Fan(s), Central Air
Appliances
- Included: Gas Water Heater, Vent Hood/Exhaust Fan, Range/Oven, Disposal, Dishwasher
- Laundry: Laundry Room
Features
- All Bedrooms Down, 1 or More BR Down, Primary Down, Vaulted/Coffered Primary, Split Bedroom Plan, Double Vanity Bath, Full Bath Down, Smooth Ceiling, Walk-In Closet(s), Living Room, Dining Room, Kitchen, Primary Bedroom, 2nd Bedroom, 3rd Bedroom, 2 or More Baths, Laundry Room, Square Feet Source: Appraisal
- Flooring: Part Carpet, Tile
- Doors: Storm Door(s)
- Windows: Double Pane Windows, Window Treatments
- Attic: Permanent Stairs,Attic Access,Walk-In
- Number of fireplaces: 1
- Fireplace features: Gas Log, Living Room, Ventless
Interior area
- Total interior livable area: 1,672 sqft
Property
Parking
- Total spaces: 2
- Parking features: Garage Door Opener, Garage Faces Front
- Has garage: Yes
- Covered spaces: 2
Features
- Stories: 1
- Patio & porch: Covered Patio
- Pool features: None
- Fencing: Wood
Lot
- Size: 10,000 Square Feet
- Dimensions: 80 x 125
- Features: Level, Professionally Landscaped, Well Landscaped Grounds
Details
- Additional structures: Storage
- Parcel number: B0157F J00015
Construction
Type & style
- Home type: SingleFamily
- Architectural style: Traditional
- Property subtype: Single Family Residence
Materials
- Brick Veneer
- Foundation: Slab
- Roof: Composition Shingles
Condition
- New construction: No
- Year built: 1996
Utilities & green energy
- Sewer: Public Sewer
- Water: Public
- Utilities for property: Cable Available
Community & HOA
Community
- Security: Smoke Detector(s), Wrought Iron Security Drs
- Subdivision: Santa Valley Subd 2nd Addition
Location
- Region: Memphis
Financial & listing details
- Price per square foot: $164/sqft
- Tax assessed value: $246,700
- Annual tax amount: $2,683
- Price range: $274K - $274K
- Date on market: 6/26/2026
- Cumulative days on market: 74 days
- Listing terms: Conventional,FHA,VA Loan
Estimated market value
$269,600
$256,000 - $283,000
$1,870/mo
Price history
| Date | Event | Price |
|---|---|---|
| 8/4/2026 | Pending sale | $274,000$164/sqft |
Source:  MAAR #10219167 Report a problem MAAR #10219167 Report a problem | ||
| 7/15/2026 | Price change | $274,000-1.8%$164/sqft |
Source: MAAR #10219167 Report a problem | ||
| 6/26/2026 | Listed for sale | $279,000$167/sqft |
Source: MAAR #10219167 Report a problem | ||
| 6/10/2026 | Listing removed | $279,000$167/sqft |
Source: MAAR #10219167 Report a problem | ||
| 5/17/2026 | Pending sale | $279,000$167/sqft |
Source: MAAR #10219167 Report a problem | ||
| 4/30/2026 | Price change | $279,000-1.8%$167/sqft |
Source: MAAR #10219167 Report a problem | ||
| 4/13/2026 | Listed for sale | $284,000+116.8%$170/sqft |
Source: MAAR #10219167 Report a problem | ||
| 10/19/2010 | Sold | $131,000+6.5%$78/sqft |
Source: Public Record Report a problem | ||
| 11/4/1997 | Sold | $122,950$74/sqft |
Source: Public Record Report a problem | ||
Public tax history
| Year | Property taxes | Tax assessment |
|---|---|---|
| 2025 | $2,683 +17.4% | $61,675 +38.2% |
| 2024 | $2,285 | $44,625 |
| 2023 | $2,285 | $44,625 |
| 2022 | -- | $44,625 |
| 2021 | -- | $44,625 +29.5% |
| 2020 | $630 | $34,450 |
| 2019 | $630 -54.8% | $34,450 |
| 2018 | $1,395 -31.8% | $34,450 |
| 2017 | $2,046 +322.8% | $34,450 +15.3% |
| 2016 | $484 -0.8% | $29,875 |
| 2014 | $488 | $29,875 |
| 2013 | -- | $29,875 -8.8% |
| 2012 | -- | $32,750 -17.2% |
| 2011 | -- | $39,550 |
| 2010 | -- | $39,550 |
| 2009 | -- | $39,550 +10% |
| 2008 | -- | $35,950 |
| 2007 | -- | $35,950 |
| 2006 | -- | $35,950 |
| 2005 | -- | $35,950 +1.6% |
| 2004 | -- | $35,400 |
| 2003 | -- | $35,400 |
| 2002 | -- | $35,400 |
| 2001 | -- | $35,400 +10.8% |
| 2000 | -- | $31,950 |
Find assessor info on the county website
Monthly payment
Est. payment
Payment breakdown
Explore the cost of this home by adjusting the details. Changes won't be saved.Climate risks
Neighborhood: Cherry Valley
Nearby schools
GreatSchools rating
- 8/10Oak Elementary SchoolGrades: PK-5Distance: 1.2 mi
- 6/10Appling Middle SchoolGrades: 6-8Distance: 1.6 mi
- 8/10Bartlett High SchoolGrades: 9-12Distance: 3 mi
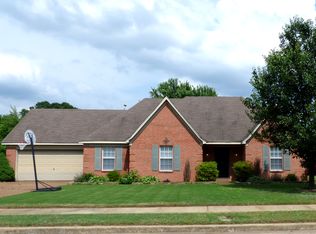
- $270,4003 bd2 ba1.5k sqft2974 Lauren Dr, Bartlett, TN 38133Off Market
- $304,4003 bd2 ba2.2k sqft2956 Lauren Dr, Memphis, TN 38133Off Market
- $217,8003 bd2 ba1.1k sqft2971 Lauren Dr, Memphis, TN 38133Off Market
- $213,9003 bd2 ba1.1k sqft2980 Lauren Dr, Bartlett, TN 38133Off Market
- $262,0003 bd2 ba1.6k sqft2961 Lauren Dr, Bartlett, TN 38133Off Market
- $290,7004 bd2 ba1.9k sqft7333 Gail Dr, Memphis, TN 38133Off Market
- $267,0003 bd2 ba1.7k sqft7329 Gail Dr, Bartlett, TN 38133Off Market
- $256,8003 bd2 ba1.8k sqft2977 Lauren Dr, Bartlett, TN 38133Off Market
A local agent can set up tours, give advice and negotiate with sellers.
Similar homes
- $250,0003 bd2 ba1.5k sqft3933 Robin Hill Dr, Memphis, TN 38135For Sale
 MLS ID #10227591, Abby T Cook, Keller Williams. MAAR
 - $349,9003 bd2 ba2.2k sqft3615 Summerdale Dr, Memphis, TN 38133For Sale
 MLS ID #10227521, Doug L Windham, Southern Properties. MAAR
 - $289,0003 bd2 ba1.5k sqft3100 Mary Elizabeth Dr, Memphis, TN 38134For Sale
 MLS ID #10227379, Angie Baker, Epique Realty. MAAR
 - $269,0003 bd2 ba1.5k sqft6728 Millgrove Park Dr, Bartlett, TN 38135For Sale
 MLS ID #10223182, John J Ferguson, Adaro Realty, Inc.. MAAR
 - $295,0003 bd2 ba1.5k sqft4030 Fairway View Cir W, Bartlett, TN 38135For SaleMLS ID #10225817, Miles Felts, Crye-Leike, Inc., REALTORS. MAAR
- $299,9003 bd2 ba1.8k sqft4166 Meadow Field Ln, Memphis, TN 38135For SaleMLS ID #10223855, Joshua Holley, KAIZEN Realty, LLC. MAAR
- $335,0003 bd2 ba2.1k sqft6183 Daybreak Dr, Memphis, TN 38135For SaleMLS ID #10227347, Elizabeth S Bran, The Firm. MAAR
- $275,0003 bd2 ba1.8k sqft1833 Pheasant Acre Ln W, Cordova, TN 38016For SaleMLS ID #10226458, Melissa Wilbanks, Crye-Leike, Inc., REALTORS. MAAR
- $215,0003 bd2 ba1k sqft7078 Tulip Trail Dr, Memphis, TN 38133For SaleMLS ID #10226927, Daniel W Johnson, SimpliHOM. MAAR
- $300,0003 bd2 ba2.3k sqft6602 Baird Cv, Memphis, TN 38135For SaleMLS ID #10218830, Carrie E Stewart, Regency Realty, LLC. MAAR
- $329,9003 bd2 ba1.6k sqft4132 Hidden Fern Ln N, Bartlett, TN 38135For SaleMLS ID #10226968, Megan Turner, BHHS McLemore & Co. Realty. MAAR
- $329,0004 bd2 ba2k sqft3624 Oak Branch Cv, Memphis, TN 38135For SaleMLS ID #10226837, Scott Park, Crye-Leike, Inc., REALTORS. MAAR
- $279,9003 bd2 ba1.6k sqft1096 Jessica Lauren Dr, Cordova, TN 38018For SaleMLS ID #10225306, Farris B Ibrahim, Renshaw Company, REALTORS. MAAR
- $247,5003 bd2 ba1.3k sqft5543 Pine Oak Ln, Bartlett, TN 38135For SaleMLS ID #10223535, John C Cornes, Braden, Braden & Braden LLC. MAAR
- $274,9004 bd3 ba2k sqft758 Walnut Valley Ln, Cordova, TN 38018For SaleMLS ID #10227010, Vincent R Smith, REMAX Experts. MAAR
- $259,9003 bd2 ba1.4k sqft993 Zenith Cv N, Cordova, TN 38018For SaleMLS ID #10225793, Kristi C Ryan, Coldwell Banker Collins-Maury. MAAR
- $339,9004 bd2 ba2.3k sqft2957 Valley Lake Dr, Memphis, TN 38135For SaleMLS ID #10222044, Caleb Parr, Renshaw Company, REALTORS. MAAR
- $274,5003 bd2 ba1.9k sqft8417 Wind River Cir N, Cordova, TN 38016For SaleMLS ID #10214923, Qazi S Ahmad, Renshaw Company, REALTORS. MAAR
- $314,0005 bd3 ba2.3k sqft6812 Abelia Hill Cv, Memphis, TN 38135For SaleMLS ID #10224801, Amber N McCloud, Fast Track Realty, LLC. MAAR
- $245,0003 bd2 ba1.2k sqft4101 Long Creek Rd, Memphis, TN 38125For SaleMLS ID #10227652, Jeanette H Lin, Pinnacle Realty. MAAR
