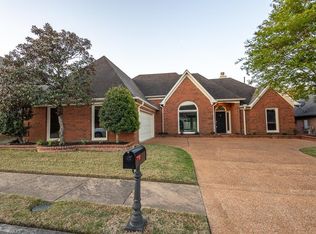
Move-In Ready in a Gated Community with Lake View! This beautiful home features a dramatic 2-story entry opening to a formal dining room and vaulted living room with fireplace and hardwood floors throughout the main living areas. The kitchen offers granite countertops, tile floors, pantry, breakfast bar, and opens seamlessly to the great room—perfect for entertaining. Additional main-level features include a laundry room with custom cabinetry, guest half bath, and a spacious primary suite with coffered smooth ceilings. The luxury primary bath boasts marble floors, double vanities, and ample space to unwind. Upstairs you’ll find a spacious loft area, two additional bedrooms, smooth ceilings, a full bath, and upgraded Berber carpet. Enjoy relaxing on the private patio overlooking a peaceful pond with fountain. Located in a gated community with county taxes only, neutral paint colors, and truly move-in ready condition.
Pending
$275,000
7476 Bakers Glenn Ln, Cordova, TN 38018
3beds
2,139sqft
Single Family Residence
Built in 2001
3,049 Square Feet Lot
$275,300 Zestimate®
$129/sqft
$34/mo HOA
What's special
Guest half bathLake viewNeutral paint colorsSpacious loft areaBreakfast barTwo additional bedroomsTile floors
- 38 days
- 98
- 4
Likely to sell faster than
Zillow last checked:
Listing updated:
Listed by:
Allyson Smothers,
Crye-Leike, Inc., REALTORS 901-754-0800
Source: MAAR,MLS#: 10226660
Facts & features
Interior
Bedrooms & bathrooms
- Bedrooms: 3
- Bathrooms: 3
- Full bathrooms: 2
- 1/2 bathrooms: 1
Rooms
- Room types: Loft/Balcony
Primary bedroom
- Features: Smooth Ceiling, Vaulted/Coffered Ceiling, Walk-In Closet(s)
- Level: First
- Area: 225
- Dimensions: 15 x 15
Bedroom 2
- Features: Carpet, Smooth Ceiling, Walk-In Closet(s)
- Level: Second
- Area: 196
- Dimensions: 14 x 14
Bedroom 3
- Features: Carpet, Smooth Ceiling, Walk-In Closet(s)
- Level: Second
- Area: 168
- Dimensions: 12 x 14
Primary bathroom
- Features: Double Vanity, Separate Shower, Smooth Ceiling, Tile Floor, Vaulted/Coffered Ceiling, Whirlpool Tub
Dining room
- Area: 144
- Dimensions: 12 x 12
Kitchen
- Features: Breakfast Bar, Eat-in Kitchen, Pantry, Separate Breakfast Room, Updated/Renovated Kitchen
- Area: 168
- Dimensions: 12 x 14
Living room
- Features: Great Room
- Dimensions: 0 x 0
Bonus room
- Area: 168
- Dimensions: 12 x 14
Den
- Area: 252
- Dimensions: 14 x 18
Heating
- Central, Natural Gas
Cooling
- 220 Wiring, Central Air
Appliances
- Included: Gas Water Heater, Dishwasher, Microwave, Range/Oven, Refrigerator
- Laundry: Laundry Room
Features
- Double Vanity Bath, Luxury Primary Bath, Primary Down, Separate Tub & Shower, Vaulted/Coffered Primary, Smooth Ceiling, Sprayed Ceiling, Vaulted/Coff/Tray Ceiling, Cable Wired, 1 Bath, 1/2 Bath, Den/Great Room, Dining Room, Kitchen, Laundry Room, Primary Bedroom, 2nd Bedroom, 3rd Bedroom, Square Feet Source: AutoFill (MAARdata) or Public Records (Cnty Assessor Site)
- Flooring: Marble/Terrazzo, Part Carpet, Part Hardwood, Tile
- Doors: Storm Door(s)
- Windows: Double Pane Windows
- Attic: Pull Down Stairs,Walk-In
- Number of fireplaces: 1
- Fireplace features: Gas Log, Gas Starter, Living Room, Factory Built
Interior area
- Total interior livable area: 2,139 sqft
Property
Parking
- Total spaces: 2
- Parking features: Garage Faces Front, Garage Door Opener
- Has garage: Yes
- Covered spaces: 2
Features
- Stories: 1.5
- Patio & porch: Patio
- Pool features: None
- Has spa: Yes
- Spa features: Whirlpool(s), Bath
- Fencing: Wood
- Has view: Yes
- View description: Water
- Has water view: Yes
- Water view: Water
Lot
- Size: 3,049 Square Feet
- Dimensions: 3100 SF 30 x 100
- Features: Level, Professionally Landscaped, Zero Lot Line
Details
- Parcel number: D0213K A00130
Construction
Type & style
- Home type: SingleFamily
- Architectural style: Soft Contemporary,Traditional
- Property subtype: Single Family Residence
Materials
- Brick Veneer
- Foundation: Slab
- Roof: Composition Shingles
Condition
- New construction: No
- Year built: 2001
Utilities & green energy
- Sewer: Public Sewer
- Water: Public
Community & HOA
Community
- Features: Gated, Lake
- Security: Dead Bolt Lock(s), Wrought Iron Security Drs
- Subdivision: Gillet Pd Amended
HOA
- Has HOA: Yes
- HOA fee: $403 annually
Location
- Region: Cordova
Financial & listing details
- Price per square foot: $129/sqft
- Tax assessed value: $282,100
- Annual tax amount: $1,897
- Price range: $275K - $275K
- Date on market: 7/22/2026
- Cumulative days on market: 105 days
- Listing terms: Conventional,FHA
Estimated market value
$275,300
$262,000 - $289,000
$2,042/mo
Price history
| Date | Event | Price |
|---|---|---|
| 7/28/2026 | Pending sale | $275,000$129/sqft |
Source:  MAAR #10226660 Report a problem MAAR #10226660 Report a problem | ||
| 7/22/2026 | Listed for sale | $275,000$129/sqft |
Source: MAAR #10226660 Report a problem | ||
| 7/22/2026 | Listing removed | $275,000$129/sqft |
Source: MAAR #10221806 Report a problem | ||
| 7/21/2026 | Price change | $275,000-3.5%$129/sqft |
Source: MAAR #10221806 Report a problem | ||
| 6/25/2026 | Price change | $284,900-1.7%$133/sqft |
Source: MAAR #10221806 Report a problem | ||
| 5/17/2026 | Listed for sale | $289,900+163.5%$136/sqft |
Source: MAAR #10221806 Report a problem | ||
| 5/23/2013 | Sold | $110,000-5.7%$51/sqft |
Source: MAAR #3268271 Report a problem | ||
| 3/30/2013 | Listed for sale | $116,600+863.6%$55/sqft |
Source: Homepath #3268271 Report a problem | ||
| 3/27/2013 | Sold | $12,100-92.5%$6/sqft |
Source: Public Record Report a problem | ||
| 5/16/2001 | Sold | $162,065$76/sqft |
Source: Public Record Report a problem | ||
Public tax history
| Year | Property taxes | Tax assessment |
|---|---|---|
| 2025 | $1,897 +13.5% | $70,525 +43% |
| 2024 | $1,672 | $49,325 |
| 2023 | $1,672 | $49,325 |
| 2022 | -- | $49,325 |
| 2021 | -- | $49,325 +31.4% |
| 2020 | $1,521 | $37,550 |
| 2019 | $1,521 | $37,550 |
| 2018 | $1,521 -1.5% | $37,550 |
| 2017 | $1,543 +4.4% | $37,550 +11% |
| 2016 | $1,478 | $33,825 |
| 2014 | -- | $33,825 |
| 2013 | -- | $33,825 -13.6% |
| 2012 | -- | $39,150 |
| 2011 | -- | $39,150 |
| 2010 | -- | $39,150 |
| 2009 | -- | $39,150 -6.5% |
| 2008 | -- | $41,850 |
| 2007 | -- | $41,850 |
| 2006 | -- | $41,850 |
| 2005 | -- | $41,850 +4.5% |
| 2004 | -- | $40,050 |
| 2003 | -- | $40,050 |
| 2002 | -- | $40,050 |
Find assessor info on the county website
Monthly payment
Est. payment
Payment breakdown
Explore the cost of this home by adjusting the details. Changes won't be saved.Climate risks
Neighborhood: 38018


Similar homes
- $260,0003 bd3 ba1.5k sqft1673 Camille Way, Cordova, TN 38016For Sale
 MLS ID #10229338, Donnie K Morrow, eXp Realty, LLC. MAAR
 - $300,0003 bd2 ba1.9k sqft8893 Walnut Ridge Loop, Cordova, TN 38018For Sale
 MLS ID #10228264, Lauren Harkins Wiuff, Ware Jones, REALTORS. MAAR
 - $330,0003 bd2 ba2.1k sqft7483 Mulligan Ln, Cordova, TN 38018For Sale
 MLS ID #10218975, Brian M Lurie, Crye-Leike, Inc., REALTORS. MAAR
 - $289,0004 bd2 ba2k sqft817 Radiance Dr, Cordova, TN 38018For Sale
 MLS ID #10224422, Aaron Ivey, eXp Realty. MAAR
