Looking for an incredible home with a pool in a quiet neighborhood with NO CITY TAXES? Look no further! Brand new flooring, new carpet, new granite, new faucets, new sinks, custom Renewal by Andersen windows. Fenced in yard and freshly painted inside. Upstairs is a full attic or expandable space if you need. Pool is ready for your first summer party! There is a separate dining room area , a breakfast area and a hearth area in the kitchen. This home has been lived in and owned by the same person for 20 years. This home is spotless and move in ready! Please check it out today!
Pending
Price cut: $10K (6/24)
$330,000
7483 Mulligan Ln, Cordova, TN 38018
3beds
2,191sqft
:
Get pre-qualified$2,213/mo
Single Family Residence
Built in 1998
8,276 Square Feet Lot
$328,700 Zestimate®
$151/sqft
$29/mo HOA
What's special
Fenced in yardFreshly painted insideNew carpetSeparate dining room areaBreakfast areaBrand new flooringNew faucets
- 107 days |
- 774 |
- 28 |
Zillow last checked:
Listing updated:
Listed by:
Brian M Lurie,
Crye-Leike, Inc., REALTORS 901-756-8900
Source: MAAR,MLS#: 10218975
Facts & features
Interior
Bedrooms & bathrooms
- Bedrooms: 3
- Bathrooms: 2
- Full bathrooms: 2
Rooms
- Room types: Attic
Primary bedroom
- Features: Walk-In Closet(s)
- Level: First
- Area: 240
- Dimensions: 15 x 16
Bedroom 2
- Features: Carpet, Shared Bath
- Level: First
- Area: 132
- Dimensions: 12 x 11
Bedroom 3
- Features: Carpet, Shared Bath
- Level: First
- Area: 121
- Dimensions: 11 x 11
Primary bathroom
- Features: Double Vanity, Separate Shower, Tile Floor
Dining room
- Features: Separate Dining Room
- Area: 372
- Dimensions: 12 x 31
Kitchen
- Features: Eat-in Kitchen, Kitchen Island, Pantry, Washer/Dryer Connections
- Area: 264
- Dimensions: 12 x 22
Living room
- Dimensions: 0 x 0
Den
- Area: 270
- Dimensions: 15 x 18
Heating
- Central
Cooling
- Central Air
Appliances
- Included: Cooktop, Dishwasher, Disposal, Double Oven, Microwave, Refrigerator
- Laundry: Laundry Room
Features
- All Bedrooms Down, Double Vanity Bath, Full Bath Down, Primary Down, Renovated Bathroom, Separate Tub & Shower, Split Bedroom Plan, 2 or More Baths, 2nd Bedroom, 3rd Bedroom, Den/Great Room, Kitchen, Laundry Room, Primary Bedroom, Square Feet Source: AutoFill (MAARdata) or Public Records (Cnty Assessor Site)
- Flooring: Part Carpet, Tile, Wood Laminate Floors
- Attic: Attic Access
- Number of fireplaces: 1
- Fireplace features: Living Room, Ventless
Interior area
- Total interior livable area: 2,191 sqft
Property
Parking
- Total spaces: 2
- Parking features: Garage Faces Front
- Has garage: Yes
- Covered spaces: 2
Features
- Stories: 1
- Patio & porch: Patio
- Has private pool: Yes
- Pool features: In Ground
- Fencing: Wood
Lot
- Size: 8,276 Square Feet
- Dimensions: 8126 SF 65 x 125
- Features: Professionally Landscaped
Details
- Parcel number: D0214Y F00036
Construction
Type & style
- Home type: SingleFamily
- Architectural style: Traditional
- Property subtype: Single Family Residence
Materials
- Brick Veneer, Wood/Composition
- Foundation: Slab
- Roof: Composition Shingles
Condition
- New construction: No
- Year built: 1998
Utilities & green energy
- Sewer: Public Sewer
- Water: Public
- Utilities for property: Cable Available
Community & HOA
Community
- Subdivision: Cordova Club Pd Phase 15
HOA
- Has HOA: Yes
- HOA fee: $350 annually
Location
- Region: Cordova
Financial & listing details
- Price per square foot: $151/sqft
- Tax assessed value: $347,100
- Annual tax amount: $2,334
- Price range: $330K - $330K
- Date on market: 4/10/2026
- Cumulative days on market: 104 days
- Listing terms: Conventional,FHA,VA Loan
Estimated market value
$328,700
$312,000 - $345,000
$2,344/mo
Price history
| Date | Event | Price |
|---|---|---|
| 7/7/2026 | Pending sale | $330,000$151/sqft |
Source:  MAAR #10218975 Report a problem MAAR #10218975 Report a problem | ||
| 6/24/2026 | Price change | $330,000-2.9%$151/sqft |
Source: MAAR #10218975 Report a problem | ||
| 5/7/2026 | Price change | $340,000-2.9%$155/sqft |
Source: MAAR #10218975 Report a problem | ||
| 4/10/2026 | Listed for sale | $350,000+72.5%$160/sqft |
Source: MAAR #10218975 Report a problem | ||
| 10/28/2005 | Sold | $202,900+10.3%$93/sqft |
Source: Public Record Report a problem | ||
| 4/19/1999 | Sold | $183,900$84/sqft |
Source: Public Record Report a problem | ||
Public tax history
| Year | Property taxes | Tax assessment |
|---|---|---|
| 2025 | $2,334 +12.9% | $86,775 +42.3% |
| 2024 | $2,068 | $61,000 |
| 2023 | $2,068 | $61,000 |
| 2022 | -- | $61,000 |
| 2021 | -- | $61,000 +36.2% |
| 2020 | $1,813 | $44,775 |
| 2019 | $1,813 | $44,775 |
| 2018 | $1,813 -1.5% | $44,775 |
| 2017 | $1,840 -2.8% | $44,775 +3.3% |
| 2016 | $1,893 | $43,325 |
| 2014 | -- | $43,325 |
| 2013 | -- | $43,325 -11.6% |
| 2012 | -- | $49,000 |
| 2011 | -- | $49,000 |
| 2010 | -- | $49,000 |
| 2009 | -- | $49,000 +6.8% |
| 2008 | -- | $45,875 |
| 2007 | -- | $45,875 |
| 2006 | -- | $45,875 |
| 2005 | -- | $45,875 -1.8% |
| 2004 | -- | $46,725 |
| 2003 | -- | $46,725 |
| 2002 | -- | $46,725 |
| 2001 | -- | $46,725 +4.3% |
| 2000 | -- | $44,800 |
Find assessor info on the county website
Monthly payment
Est. payment
Payment breakdown
Explore the cost of this home by adjusting the details. Changes won't be saved.Climate risks
Neighborhood: 38018
Nearby schools
GreatSchools rating
- 5/10Dexter Elementary SchoolGrades: PK-8Distance: 1.1 mi
- 4/10Cordova High SchoolGrades: 9-12Distance: 3.6 mi
- $322,6003 bd2 ba2.5k sqft7491 Mulligan Ln, Cordova, TN 38018Off Market

- $345,0003 bd2 ba2k sqft7477 Mulligan Ln, Cordova, TN 38018Sold
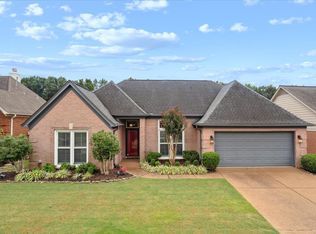
- $311,4003 bd2 ba2.2k sqft7497 Mulligan Ln, Cordova, TN 38018Off Market
- $323,0004 bd2 ba2.4k sqft7480 Links View Ln S, Cordova, TN 38018Off Market
- $313,8003 bd2 ba2.2k sqft7471 Mulligan Ln, Cordova, TN 38018Off Market
- $310,2003 bd2 ba2.2k sqft7488 Links View Ln S, Cordova, TN 38018Off Market
- $302,4003 bd2 ba2k sqft7474 Links View Ln S, Cordova, TN 38018Off Market
- $304,1003 bd2 ba2k sqft7482 Mulligan Ln, Cordova, TN 38018Off Market
A local agent can set up tours, give advice and negotiate with sellers.
A local lender can help you make sure your offer is ready when you are.
Similar homes
- $275,0003 bd3 ba2.1k sqft7476 Bakers Glenn Ln, Cordova, TN 38018For Sale
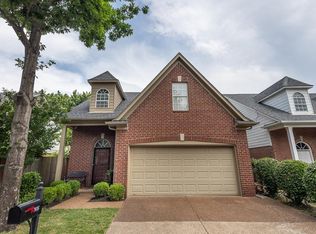 MLS ID #10226660, Allyson Smothers, Crye-Leike, Inc., REALTORS. MAAR
 - $329,0004 bd2 ba2.4k sqft7800 Buck Ridge Cv, Cordova, TN 38016For Sale
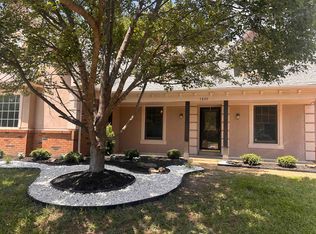 MLS ID #10226002, John F Brawner, 1 Percent Lists Midsouth. MAAR
 - $329,9004 bd3 ba2.8k sqft113 Country Pl, Cordova, TN 38018For Sale
 MLS ID #10224215, Cathleen J Black, Marx-Bensdorf, REALTORS. MAAR
 - $295,0003 bd2 ba1.6k sqft862 Radiance Dr, Cordova, TN 38018For Sale
 MLS ID #10225379, Jill McKnatt, Coldwell Banker Collins-Maury. MAAR
 - $279,9003 bd2 ba1.6k sqft1096 Jessica Lauren Dr, Cordova, TN 38018For SaleMLS ID #10225306, Farris B Ibrahim, Renshaw Company, REALTORS. MAAR
- $365,0003 bd2 ba2k sqft8934 Forest Breeze Dr, Cordova, TN 38018For SaleMLS ID #10223383, Ida Miles, Groome & Co.. MAAR
- $280,0003 bd2 ba1.8k sqft810 N Walnut Bend Rd, Cordova, TN 38018For SaleMLS ID #10222524, Jason D Miller, eXp Realty, LLC. MAAR
- $369,0004 bd3 ba2.4k sqft326 S Sanga Rd, Cordova, TN 38018For SaleMLS ID #10224708, Suleiman Hazama, KAIZEN Realty, LLC. MAAR
- $389,0004 bd3 ba2.7k sqft1146 Averett Ln, Cordova, TN 38018For SaleMLS ID #10221761, Courtney Perkins, Integrity Real Estate Services. MAAR
- $325,0004 bd2 ba2.2k sqft3746 Broadway Rd, Memphis, TN 38135For SaleMLS ID #10221203, Kim M Finney, Dream Maker Realty, LLC. MAAR
- $325,0004 bd3 ba3k sqft2375 Cherry Spring Cv, Cordova, TN 38016For Sale
 MLS ID #3248510, Pablo Pereyra. RealTracs MLS as distributed by MLS GRID
 - $279,9003 bd3 ba1.7k sqft1447 Wood Trail Cir, Cordova, TN 38016For SaleMLS ID #10218057, Danita Bell, REMAX Experts. MAAR
- $325,0003 bd3 ba2.5k sqft1785 Candle Ridge Dr, Cordova, TN 38016For SaleMLS ID #10210822, Keri Jayroe, Epique Realty. MAAR
- $259,9003 bd2 ba1.4k sqft8839 Campaldino Ave, Cordova, TN 38018For SaleMLS ID #10224405, Ashley S Campbell, Advantage Property Management. MAAR
- $292,0002 bd2 ba2.2k sqft1620 S Ryamar Cv, Cordova, TN 38016For SaleMLS ID #10218666, Stephen S Martin, Small Town Hunting Properties. MAAR
- $335,0004 bd3 ba2.1k sqft10211 Old Well Ter, Cordova, TN 38016For SaleMLS ID #10225620, Kristen D Porter, Crye-Leike, Inc., REALTORS. MAAR
- $315,0004 bd3 ba2.5k sqft6869 Wytham Dr, Memphis, TN 38119For SaleMLS ID #10224685, Chris A Meyer, Crye-Leike, Inc., REALTORS. MAAR
- $315,0004 bd2 ba2.1k sqft3307 Yalewood Dr, Bartlett, TN 38134For SaleMLS ID #10222348, Lauren McArthur, BHHS McLemore & Co., Realty. MAAR
- $334,5004 bd3 ba2.2k sqft7905 Country Lake Dr, Bartlett, TN 38133For SaleMLS ID #10223530, Robert E Salmons, Entera Realty. MAAR
- $335,0004 bd3 ba2.2k sqft3951 Fun Valley Dr, Memphis, TN 38125For SaleMLS ID #10223950, Meredith S Vezina, Keller Williams. MAAR
