Meticulously maintained since 1975! 4br/2.5 Ba. Real hardwood floors installed in formal lr & dr + sep den with engineered hardwood floors, masonry FP & built-in cabinet. Spacious updated kitchen features granite countertops, tumbled-stone backsplash, double ovens, quarry tile & built-in desk. New carpet in Primary. Hunter fans & 2" blinds throughout. Sep 10x8 laundry room. 21x18 screened-in porch with cedar swing & 2 ceiling fans. Aloca aluminum siding in 00, New roof in 16 & New HVAC in 13. Frig to stay.
Pending
Price cut: $10K (9/28)
$275,000
6869 Wytham Dr, Memphis, TN 38119
4beds
2,519sqft
Single Family Residence
Built in 1973
0.28 Acres Lot
$272,200 Zestimate®
$109/sqft
$-- HOA
What's special
- 118 days
- 712
- 65
Zillow last checked:
Listing updated:
Listed by:
Chris A Meyer,
Crye-Leike, Inc., REALTORS 901-756-8900
Source: MAAR,MLS#: 10224685
Facts & features
Interior
Bedrooms & bathrooms
- Bedrooms: 4
- Bathrooms: 3
- Full bathrooms: 2
- 1/2 bathrooms: 1
Rooms
- Room types: Attic
Primary bedroom
- Features: Carpet
- Area: 208
- Dimensions: 13 x 16
Bedroom 2
- Features: Carpet
- Area: 165
- Dimensions: 11 x 15
Bedroom 3
- Features: Carpet
- Area: 143
- Dimensions: 11 x 13
Bedroom 4
- Features: Carpet
- Area: 143
- Dimensions: 11 x 13
Primary bathroom
- Features: Tile Floor
Dining room
- Features: Separate Dining Room
- Area: 154
- Dimensions: 11 x 14
Kitchen
- Features: Updated/Renovated Kitchen, Eat-in Kitchen, Pantry
- Area: 140
- Dimensions: 10 x 14
Living room
- Features: Separate Living Room, Separate Den
- Area: 208
- Dimensions: 13 x 16
Den
- Area: 260
- Dimensions: 13 x 20
Heating
- Central, Natural Gas
Cooling
- Central Air, Ceiling Fan(s)
Appliances
- Included: Electric Water Heater, Range/Oven, Double Oven, Disposal, Dishwasher, Microwave, Refrigerator
- Laundry: Laundry Room
Features
- All Bedrooms Up, Primary Up, Living Room, Dining Room, Den/Great Room, 1/2 Bath, Primary Bedroom, 2nd Bedroom, 3rd Bedroom, 4th or More Bedrooms, 2 or More Baths, Storage, Square Feet Source: Appraisal
- Flooring: Part Hardwood, Part Carpet, Tile
- Windows: Wood Frames, Storm Window(s), Window Treatments
- Attic: Permanent Stairs
- Number of fireplaces: 1
- Fireplace features: Masonry, In Den/Great Room
Interior area
- Total interior livable area: 2,519 sqft
Property
Parking
- Total spaces: 2
- Parking features: Driveway/Pad, Storage, Garage Faces Side
- Has garage: Yes
- Covered spaces: 2
- Has uncovered spaces: Yes
Features
- Stories: 2
- Patio & porch: Screen Porch, Patio
- Pool features: None
Lot
- Size: 0.28 Acres
- Dimensions: 90 x 140
- Features: Some Trees
Details
- Parcel number: 081060 00011
Construction
Type & style
- Home type: SingleFamily
- Architectural style: Traditional
- Property subtype: Single Family Residence
Materials
- Brick Veneer, Vinyl Siding
- Foundation: Slab
- Roof: Composition Shingles
Condition
- New construction: No
- Year built: 1973
Community & HOA
Community
- Security: Security System, Burglar Alarm
- Subdivision: Keswick
Location
- Region: Memphis
Financial & listing details
- Price per square foot: $109/sqft
- Tax assessed value: $294,400
- Annual tax amount: $3,879
- Price range: $275K - $275K
- Date on market: 6/25/2026
- Cumulative days on market: 119 days
- Listing terms: Conventional,FHA,VA Loan
Estimated market value
$272,200
$259,000 - $286,000
$2,163/mo
Price history
| Date | Event | Price |
|---|---|---|
| 10/4/2026 | Pending sale | $275,000$109/sqft |
Source:  MAAR #10224685 Report a problem MAAR #10224685 Report a problem | ||
| 9/28/2026 | Price change | $275,000-3.5%$109/sqft |
Source: MAAR #10224685 Report a problem | ||
| 9/8/2026 | Price change | $285,000-4.7%$113/sqft |
Source: MAAR #10224685 Report a problem | ||
| 8/12/2026 | Price change | $299,000-5.1%$119/sqft |
Source: MAAR #10224685 Report a problem | ||
| 7/22/2026 | Price change | $315,000-1.6%$125/sqft |
Source: MAAR #10224685 Report a problem | ||
| 6/25/2026 | Listed for sale | $320,000$127/sqft |
Source: MAAR #10224685 Report a problem | ||
Public tax history
| Year | Property taxes | Tax assessment |
|---|---|---|
| 2025 | $3,879 +3.3% | $73,600 +29.1% |
| 2024 | $3,755 +8.1% | $57,025 |
| 2023 | $3,474 | $57,025 |
| 2022 | -- | $57,025 |
| 2021 | -- | $57,025 +34.5% |
| 2020 | $1,355 | $42,400 |
| 2019 | $1,355 -21.1% | $42,400 |
| 2018 | $1,717 -45.1% | $42,400 |
| 2017 | $3,130 +119.6% | $42,400 +1.1% |
| 2016 | $1,425 +0.6% | $41,925 |
| 2014 | $1,417 | $41,925 |
| 2013 | -- | $41,925 -5.6% |
| 2012 | -- | $44,425 |
| 2011 | -- | $44,425 |
| 2010 | -- | $44,425 |
| 2009 | -- | $44,425 -0.8% |
| 2008 | -- | $44,775 |
| 2007 | -- | $44,775 |
| 2006 | -- | $44,775 |
| 2005 | -- | $44,775 +5.9% |
| 2004 | -- | $42,275 |
| 2003 | -- | $42,275 |
| 2002 | -- | $42,275 |
| 2001 | -- | $42,275 +22.3% |
| 2000 | -- | $34,575 |
Find assessor info on the county website
Monthly payment
Est. payment
Payment breakdown
Explore the cost of this home by adjusting the details. Changes won't be saved.Climate risks
Neighborhood: Kirby
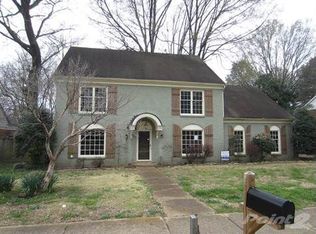
Similar homes
- $269,9004 bd3 ba2.3k sqft2454 Ayrshire Cv, Memphis, TN 38119For Sale
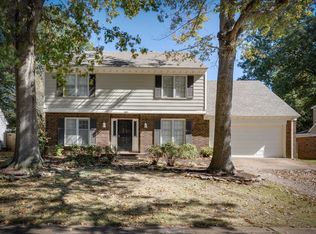 MLS ID #10226918, Marija Tomic, ResiAmerica, Inc.. MAAR
 - $289,0003 bd2 ba2.1k sqft3652 Wincross Dr, Memphis, TN 38119For Sale
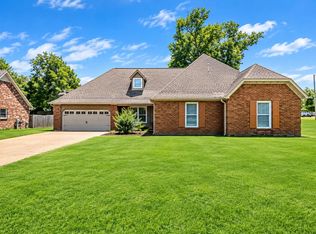 MLS ID #10230464, Jo Mathes, Pinnacle Realty. MAAR
 - $349,9004 bd3 ba2.9k sqft2696 McVay Rd, Memphis, TN 38119For Sale
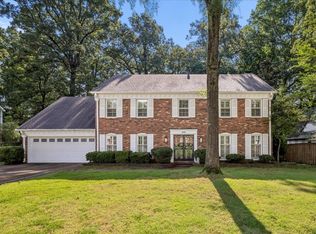 MLS ID #10225511, Sarah E Maiden, The Firm. MAAR
 - $274,9003 bd2 ba1.6k sqft5044 Whitewater Cv, Memphis, TN 38117For Sale
 MLS ID #10229424, Greg Renfrow, NextHome Cornerstone Realty. MAAR
 - $339,9004 bd3 ba2.6k sqft4465 Tipton Cv, Memphis, TN 38125For Sale
 MLS ID #3530922, Raychel Day. RealTracs MLS as distributed by MLS GRID
