Skip main navigation
Closed
  • $330,000

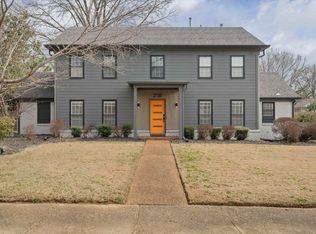
    6853 Wytham Dr, Memphis, TN 38119

    4beds
    --sqft
    Single Family Residence, Residential
    Built in 1975
    0.28 Acres Lot
    $328,300 Zestimate®
    $--/sqft
    $2,521 Estimated rent

    Home value

    $328,300

    $305,000 - $351,000

    $2,521/mo

    Zestimate® history
    Loading
    Loading...

    Owner options

    List your home for rent

    $2,521/mo

    Rent Zestimate®

    Find your next renter with Zillow Rental Manager. Plus, with online applications, you can quickly screen prospective tenants – for free.

    Learn more

    $2,521/mo

    Rent Zestimate®

    Refinance and save

    $2,036/mo

    Est. payment

    Refinancing to a lower rate could help reduce your monthly payments and save thousands over the life of the loan.

    See today's rates

    $2,036/mo

    Est. payment

    Explore your selling options

    Work with a Zillow partner agent

    Leverage their expertise and Zillow's premium Showcase listings to get your home seen by more buyers.

    Get started

    List with your own agent

    Get your home in front of millions of buyers by listing it on Zillow.

    Learn how to do it

    Sell it yourself

    Take full control of how buyers see your home on Zillow by listing For Sale by Owner (FSBO).

    List your home

    What's special

    This home features 4BR,2.5BA,Bonus+Office/Nursery off primary BR. Spacious kitchen w/painted cabinets, granite tops and subway tile backsplash. Generous dining rm. & 2 large living spaces. Large primary suite w/private BA. Bonus on 3rd floor. The ceilings were smoothed & interior painted in 2022! The carpet was pulled everywhere except the bonus and replaced w/wood floors! The HVAC system was replaced Nov. 2019!

    Zillow last checked:

    Listing updated:

    Listing Provided by:

    Jon Dickens 901-496-5702,

    The Firm | Memphis Real Estate

    Bought with:

    Keino Spring

    Harris & Harris Realty Group,

    Source: RealTracs MLS as distributed by MLS GRID,MLS#: 3036384MLS Logo

    Facts & features

    Interior

    Bedrooms & bathrooms
    • Bedrooms: 4
    • Bathrooms: 3
    • Full bathrooms: 2
    • 1/2 bathrooms: 1
    Bedroom 2
    • Area: 156 Square Feet
    • Dimensions: 13x12
    Den
    • Area: 308 Square Feet
    • Dimensions: 22x14
    Heating
    • Central, Natural Gas
    Cooling
    • Central Air, Ceiling Fan(s)
    Appliances
    • Included: Dishwasher, Disposal, Microwave, Range, Oven
    • Laundry: Washer Hookup
    Features
    • Walk-In Closet(s), Pantry
    • Flooring: Wood, Tile
    • Number of fireplaces: 1
    • Fireplace features: Den

    Property

    Parking
    • Total spaces: 2
    • Parking features: Garage Faces Front, Parking Pad
    • Attached garage spaces: 2
    • Has uncovered spaces: Yes
    Features
    • Levels: Three Or More
    • Stories: 3
    • Patio & porch: Patio, Porch
    Lot
    • Size: 0.28 Acres
    • Dimensions: 88 x 140
    Details
    • Parcel number: 081060 00009
    • Special conditions: Standard

    Construction

    Type & style
    • Home type: SingleFamily
    • Architectural style: Traditional
    • Property subtype: Single Family Residence, Residential
    Materials
    • Roof: Shingle
    Condition
    • New construction: No
    • Year built: 1975

    Utilities & green energy

    • Sewer: Public Sewer
    • Water: Public
    • Utilities for property: Natural Gas Available, Water Available

    Community & neighborhood

    Security
    • Security features: Smoke Detector(s)
    Location
    • Region: Memphis
    • Subdivision: Dan Turley Stout Rd

    Price history

    DateEventPrice
    5/15/2025Sold$330,000
    Source: RealTracs MLS as distributed by MLS GRID #3036384 Report a problem
    3/11/2025Pending sale$330,000
    Source: MAAR #10191123 Report a problem
    3/3/2025Listed for sale$330,000
    Source: MAAR #10191123 Report a problem
    7/16/2024Listing removed--
    Source: MAAR #10176279 Report a problem
    7/5/2024Listed for sale$330,000+50%
    Source: MAAR #10176279 Report a problem
    4/26/2018Sold$220,000
    Source: MAAR #10023135 Report a problem
    4/21/2018Pending sale$220,000
    Source: Coldwell Banker Collins-Maury #10023135 Report a problem
    3/24/2018Listed for sale$220,000+14.6%
    Source: Coldwell Banker Collins-Maury #10023135 Report a problem
    11/10/2016Sold$192,000+11.3%
    Source: RealTracs MLS as distributed by MLS GRID #3092375 Report a problem
    9/26/2013Sold$172,500
    Source: Public Record Report a problem
    8/17/2013Listed for sale$172,500+7.1%
    Source: Crye-Leike #3278892 Report a problem
    9/15/2004Sold$161,000
    Source: Public Record Report a problem
    5/5/2004Sold$161,000+6.6%
    Source: Public Record Report a problem
    5/6/1997Sold$151,000
    Source: Public Record Report a problem

    Public tax history

    YearProperty taxesTax assessment
    2025$4,193 +8.7%$79,550 +35.8%
    2024$3,857 +8.1%$58,575
    2023$3,568 $58,575
    2022-- $58,575
    2021-- $58,575 +22.3%
    2020$1,531 $47,900
    2019$1,531 -21.1%$47,900
    2018$1,940 -45.1%$47,900
    2017$3,536 +155.3%$47,900 +17.6%
    2016$1,385 -2.8%$40,725
    2014$1,425 $40,725
    2013-- $40,725 -8.8%
    2012-- $44,675
    2011-- $44,675
    2010-- $44,675
    2009-- $44,675 -8.8%
    2008-- $49,000 +1.3%
    2007-- $48,350
    2006-- $48,350
    2005-- $48,350 +11.9%
    2004-- $43,200
    2003-- $43,200
    2002-- $43,200
    2001-- $43,200 +13.2%
    2000-- $38,150

    Find assessor info on the county website

    Neighborhood: River Oaks-Kirby-Balmoral

    Nearby schools

    GreatSchools rating
    Get pre-qualified for a loan
    At Zillow Home Loans, we can pre-qualify you in as little as 5 minutes with no impact to your credit score.

    An equal housing lender. NMLS #10287.

    Sell for more on Zillow
    Get a Zillow Showcase℠ listing at no additional cost and you could sell for .
    $328,300
    2% more
    +$6,566
    With Zillow Showcase(estimated)
    $334,866