ONLY$2500 total move in is all you need to close this deal. Must hurry before money is all gone. You do not need to be a first time homebuyer. You can verify with my lender. Loan application in the documents. Now you can own your own 4 bedroom home in the quiet area of Whitehaven .That’s right ONLY $2500 TOTAL MOVE IN COSTS. LETS GET MOVED IN BEFORE THANKGIVING.
For sale
Price cut: $2.5K (9/14)
$248,500
3639 Huckleberry St, Memphis, TN 38116
4beds
2,321sqft
Single Family Residence
Built in 1963
0.26 Acres Lot
$247,600 Zestimate®
$107/sqft
$-- HOA
What's special
- 139 days
- 703
- 55
Zillow last checked:
Listing updated:
Listed by:
Oliver H Peyton,
The Peyton Co., Inc., REALTORS 901-345-5555
Source: MAAR,MLS#: 10222362
Facts & features
Interior
Bedrooms & bathrooms
- Bedrooms: 4
- Bathrooms: 3
- Full bathrooms: 2
- 1/2 bathrooms: 1
Rooms
- Room types: Attic
Primary bedroom
- Features: Hardwood Floor
- Level: Second
- Area: 192
- Dimensions: 12 x 16
Bedroom 2
- Features: Hardwood Floor
- Level: Second
- Area: 132
- Dimensions: 11 x 12
Bedroom 3
- Features: Hardwood Floor
- Level: Second
- Area: 180
- Dimensions: 12 x 15
Bedroom 4
- Features: Hardwood Floor
- Level: Second
- Area: 204
- Dimensions: 12 x 17
Primary bathroom
- Features: Tile Floor, Full Bath
Dining room
- Area: 168
- Dimensions: 12 x 14
Living room
- Features: Separate Den
- Area: 325
- Dimensions: 13 x 25
Den
- Area: 375
- Dimensions: 15 x 25
Heating
- Central, Natural Gas
Cooling
- Central Air, Ceiling Fan(s)
Appliances
- Included: Range/Oven, Disposal, Dishwasher, Refrigerator, Washer, Dryer
- Laundry: Laundry Room, Laundry Closet
Features
- All Bedrooms Up, Primary Up, Living Room, Dining Room, Den/Great Room, Kitchen, 1/2 Bath, Laundry Room, Primary Bedroom, 2nd Bedroom, 3rd Bedroom, 4th or More Bedrooms, 2 or More Baths, Storage, Square Feet Source: AutoFill (MAARdata) or Public Records (Cnty Assessor Site)
- Flooring: Hardwood
- Windows: Excl Some Window Treatmnt
- Attic: Pull Down Stairs,Attic Access
- Number of fireplaces: 1
- Fireplace features: Masonry, In Den/Great Room
Interior area
- Total interior livable area: 2,321 sqft
Property
Parking
- Total spaces: 2
- Parking features: Driveway/Pad, Garage Door Opener, Garage Faces Front
- Has garage: Yes
- Covered spaces: 2
- Has uncovered spaces: Yes
Features
- Stories: 2
- Patio & porch: Porch, Patio
- Exterior features: Storage
- Pool features: None
- Fencing: Wood,Wood Fence
Lot
- Size: 0.26 Acres
- Dimensions: 105 x 105
- Features: Some Trees, Landscaped
Details
- Additional structures: Storage
- Parcel number: 078042 00011
Construction
Type & style
- Home type: SingleFamily
- Architectural style: Traditional
- Property subtype: Single Family Residence
Materials
- Brick Veneer, Wood/Composition
- Foundation: Slab
- Roof: Composition Shingles
Condition
- New construction: No
- Year built: 1963
Utilities & green energy
- Water: Public
- Utilities for property: Cable Available
Community & HOA
Community
- Security: Wrought Iron Security Drs
- Subdivision: Hickory Hills
Location
- Region: Memphis
Financial & listing details
- Price per square foot: $107/sqft
- Tax assessed value: $208,600
- Annual tax amount: $2,749
- Price range: $248.5K - $248.5K
- Date on market: 5/26/2026
- Cumulative days on market: 139 days
- Listing terms: Conventional,FHA,VA Loan
Estimated market value
$247,600
$235,000 - $260,000
$1,881/mo
Price history
| Date | Event | Price |
|---|---|---|
| 9/14/2026 | Price change | $248,500-1%$107/sqft |
Source:  MAAR #10222362 Report a problem MAAR #10222362 Report a problem | ||
| 9/1/2026 | Price change | $251,000-0.6%$108/sqft |
Source: MAAR #10222362 Report a problem | ||
| 6/29/2026 | Price change | $252,500-1.8%$109/sqft |
Source: MAAR #10222362 Report a problem | ||
| 6/18/2026 | Price change | $257,000-3%$111/sqft |
Source: MAAR #10222362 Report a problem | ||
| 5/26/2026 | Listed for sale | $265,000+2.9%$114/sqft |
Source: MAAR #10222362 Report a problem | ||
| 8/28/2025 | Pending sale | $257,500$111/sqft |
Source: MAAR #10190850 Report a problem | ||
| 7/28/2025 | Price change | $257,500-2.8%$111/sqft |
Source: MAAR #10190850 Report a problem | ||
| 7/20/2025 | Price change | $265,000-0.9%$114/sqft |
Source: MAAR #10190850 Report a problem | ||
| 6/28/2025 | Listed for sale | $267,500$115/sqft |
Source: MAAR #10190850 Report a problem | ||
| 5/17/2025 | Pending sale | $267,500$115/sqft |
Source: MAAR #10190850 Report a problem | ||
| 5/13/2025 | Price change | $267,500-6%$115/sqft |
Source: MAAR #10190850 Report a problem | ||
| 4/25/2025 | Pending sale | $284,500$123/sqft |
Source: MAAR #10190850 Report a problem | ||
| 4/9/2025 | Price change | $284,500-1.9%$123/sqft |
Source: MAAR #10190850 Report a problem | ||
| 3/22/2025 | Price change | $289,900-3.2%$125/sqft |
Source: MAAR #10190850 Report a problem | ||
| 3/8/2025 | Price change | $299,500-7.8%$129/sqft |
Source: MAAR #10190850 Report a problem | ||
| 3/2/2025 | Price change | $325,000-7.1%$140/sqft |
Source: MAAR #10190850 Report a problem | ||
| 2/27/2025 | Listed for sale | $350,000+141.4%$151/sqft |
Source: MAAR #10190850 Report a problem | ||
| 3/6/2020 | Sold | $145,000+7.5%$62/sqft |
Source: MAAR #10058091 Report a problem | ||
| 1/21/2020 | Pending sale | $134,900$58/sqft |
Source: Crye-Leike, Inc., REALTORS #10058091 Report a problem | ||
| 1/13/2020 | Listed for sale | $134,900$58/sqft |
Source: Crye-Leike, Inc., REALTORS #10058091 Report a problem | ||
| 12/12/2019 | Listing removed | $134,900$58/sqft |
Source: Crye-Leike, Inc., REALTORS #10058091 Report a problem | ||
| 11/25/2019 | Listed for sale | $134,900$58/sqft |
Source: Crye-Leike, Inc., REALTORS #10058091 Report a problem | ||
| 10/14/2019 | Listing removed | $134,900$58/sqft |
Source: Crye-Leike, Inc., REALTORS #10058091 Report a problem | ||
| 10/12/2019 | Pending sale | $134,900$58/sqft |
Source: Crye-Leike, Inc., REALTORS #10058091 Report a problem | ||
| 10/1/2019 | Listed for sale | $134,900$58/sqft |
Source: Crye-Leike, Inc., REALTORS #10058091 Report a problem | ||
Public tax history
| Year | Property taxes | Tax assessment |
|---|---|---|
| 2025 | $2,749 +18.5% | $52,150 +48% |
| 2024 | $2,320 +8.1% | $35,225 |
| 2023 | $2,146 | $35,225 |
| 2022 | -- | $35,225 |
| 2021 | -- | $35,225 +51.3% |
| 2020 | $744 | $23,275 |
| 2019 | $744 -21.1% | $23,275 |
| 2018 | $943 -45.1% | $23,275 |
| 2017 | $1,718 +124.8% | $23,275 +3.6% |
| 2016 | $764 -8.7% | $22,475 |
| 2014 | $837 | $22,475 |
| 2013 | -- | $22,475 -14.4% |
| 2012 | -- | $26,250 |
| 2011 | -- | $26,250 |
| 2010 | -- | $26,250 -16.6% |
| 2009 | -- | $31,475 +8.7% |
| 2008 | -- | $28,950 |
| 2007 | -- | $28,950 |
| 2006 | -- | $28,950 |
| 2005 | -- | $28,950 +10.8% |
| 2004 | -- | $26,125 |
| 2003 | -- | $26,125 |
| 2002 | -- | $26,125 |
| 2001 | -- | $26,125 +9.4% |
| 2000 | -- | $23,875 |
Find assessor info on the county website
Monthly payment
Est. payment
Payment breakdown
Explore the cost of this home by adjusting the details. Changes won't be saved.Climate risks
Neighborhood: Whitehaven


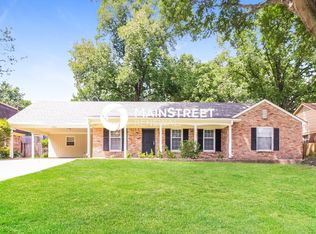
Similar homes
- $250,0004 bd2 ba1.8k sqft899 N Watkins St, Memphis, TN 38107For Sale
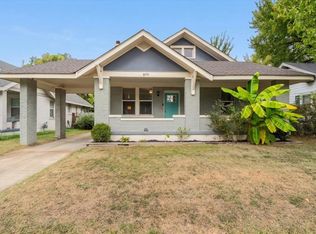 MLS ID #10232098, Katie Davidson, Coldwell Banker Collins-Maury. MAAR
 - $230,0004 bd3 ba1.9k sqft2269 Lynnfield Rd, Memphis, TN 38119For Sale
 MLS ID #10227172, Anna Palazola, Crye-Leike, Inc., REALTORS. MAAR
 - $250,0004 bd2 ba1.5k sqft1614 Sterling Dr, Memphis, TN 38119For Sale
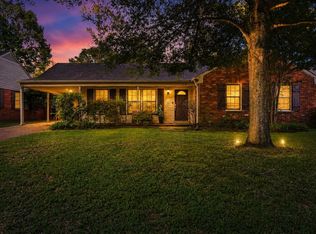 MLS ID #10224359, Ashleigh Bettis, Bluff City Realty Group, LLC. MAAR
 - $170,0004 bd2 ba2.1k sqft1529 Pinecrest Dr, Memphis, TN 38111For Sale
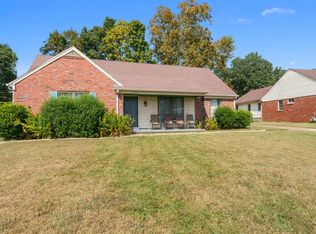 MLS ID #10231606, Donnie K Morrow, eXp Realty, LLC. MAAR
