VA/FHA Approved home! More Home for Your Money! Welcome to this spacious 4 bedroom, 2 bath home offering nearly 1,900 square feet of comfortable living space. Inside, you'll find a functional layout with multiple living areas, a cozy fireplace, and an abundance of natural light. The kitchen offers plenty of cabinet and counter space and opens to a casual dining area, making everyday living and entertaining easy. The generous primary suite provides a private retreat, while three additional bedrooms offer flexibility for family, guests, or a home office. Step outside to a fully fenced backyard with a covered patio that is perfect for kids, pets, weekend barbecues, or simply relaxing after a long day. Conveniently located near schools, shopping, restaurants, parks, and major commuter routes. Seller is offering a rate buydown for qualified buyers and a 1-year home warranty, making this home an exceptional value. Schedule your private showing today before it's gone!
Pending
Price cut: $3K (8/10)
$233,500
3629 Huckleberry St, Memphis, TN 38116
4beds
1,876sqft
Single Family Residence
Built in 1964
10,018 Square Feet Lot
$231,000 Zestimate®
$124/sqft
$-- HOA
What's special
Cozy fireplaceFully fenced backyardAbundance of natural light
- 145 days
- 144
- 6
Zillow last checked:
Listing updated:
Listed by:
Alissa G Anderson,
KAIZEN Realty, LLC 901-221-4041
Source: MAAR,MLS#: 10222049
Facts & features
Interior
Bedrooms & bathrooms
- Bedrooms: 4
- Bathrooms: 2
- Full bathrooms: 2
Primary bedroom
- Level: First
- Area: 168
- Dimensions: 14 x 12
Bedroom 2
- Level: First
Bedroom 3
- Level: Second
Bedroom 4
- Level: Second
Dining room
- Features: Separate Dining Room
- Area: 100
- Dimensions: 10 x 10
Kitchen
- Features: Eat-in Kitchen, Updated/Renovated Kitchen, Washer/Dryer Connections
Living room
- Features: LR/DR Combination
- Area: 238
- Dimensions: 14 x 17
Den
- Area: 182
- Dimensions: 14 x 13
Heating
- Central
Cooling
- Central Air
Appliances
- Laundry: Laundry Room
Features
- 1 or More BR Down, Full Bath Down, Renovated Bathroom, 1 Bath, 2nd Bedroom, Kitchen, Laundry Room, Living Room, Primary Bedroom, 1 Bath, 3rd Bedroom, 4th or More Bedrooms, Square Feet Source: AutoFill (MAARdata) or Public Records (Cnty Assessor Site)
- Flooring: Part Hardwood, Tile
- Number of fireplaces: 1
- Fireplace features: Living Room, Masonry
Interior area
- Total interior livable area: 1,876 sqft
Property
Parking
- Total spaces: 2
- Parking features: Driveway/Pad
- Covered spaces: 2
- Has uncovered spaces: Yes
Features
- Stories: 1.5
- Patio & porch: Porch
- Pool features: None
- Fencing: Wood Fence
Lot
- Size: 10,018 Square Feet
- Dimensions: 94 x 145
- Features: Some Trees
Details
- Parcel number: 078042 00010
Construction
Type & style
- Home type: SingleFamily
- Architectural style: Traditional
- Property subtype: Single Family Residence
Materials
- Brick Veneer, Wood/Composition
Condition
- New construction: No
- Year built: 1964
Details
- Warranty included: Yes
Community & HOA
Community
- Subdivision: Hickory Hills
Location
- Region: Memphis
Financial & listing details
- Price per square foot: $124/sqft
- Tax assessed value: $201,900
- Annual tax amount: $2,661
- Price range: $233.5K - $233.5K
- Date on market: 5/20/2026
- Cumulative days on market: 284 days
- Listing terms: Conventional,FHA,VA Loan
Estimated market value
$231,000
$219,000 - $243,000
$1,666/mo
Price history
| Date | Event | Price |
|---|---|---|
| 9/22/2026 | Pending sale | $233,500$124/sqft |
Source:  MAAR #10222049 Report a problem MAAR #10222049 Report a problem | ||
| 8/10/2026 | Price change | $233,500-1.3%$124/sqft |
Source: MAAR #10222049 Report a problem | ||
| 6/25/2026 | Price change | $236,500-1.5%$126/sqft |
Source: MAAR #10222049 Report a problem | ||
| 6/12/2026 | Price change | $240,000-2.4%$128/sqft |
Source: MAAR #10222049 Report a problem | ||
| 5/20/2026 | Listed for sale | $245,900-1.6%$131/sqft |
Source: MAAR #10222049 Report a problem | ||
| 5/19/2026 | Listing removed | $249,900$133/sqft |
Source: MAAR #10210355 Report a problem | ||
| 3/10/2026 | Price change | $249,900-2%$133/sqft |
Source: MAAR #10210355 Report a problem | ||
| 2/13/2026 | Listed for sale | $255,000+45.7%$136/sqft |
Source: MAAR #10210355 Report a problem | ||
| 1/5/2026 | Listing removed | $175,000$93/sqft |
Source: MAAR #10210355 Report a problem | ||
| 11/24/2025 | Listed for sale | $175,000+12.9%$93/sqft |
Source: MAAR #10210355 Report a problem | ||
| 10/2/2025 | Sold | $155,000-13.9%$83/sqft |
Source: MAAR #10191021 Report a problem | ||
| 7/16/2025 | Pending sale | $180,000$96/sqft |
Source: MAAR #10191021 Report a problem | ||
| 7/9/2025 | Price change | $180,000-10%$96/sqft |
Source: MAAR #10191021 Report a problem | ||
| 6/13/2025 | Price change | $199,900-13%$107/sqft |
Source: MAAR #10191021 Report a problem | ||
| 4/28/2025 | Price change | $229,900-2.1%$123/sqft |
Source: MAAR #10191021 Report a problem | ||
| 3/1/2025 | Listed for sale | $234,900+112.9%$125/sqft |
Source: MAAR #10191021 Report a problem | ||
| 7/16/2008 | Sold | $110,320+1.2%$59/sqft |
Source: Public Record Report a problem | ||
| 6/10/1999 | Sold | $109,000$58/sqft |
Source: Public Record Report a problem | ||
Public tax history
| Year | Property taxes | Tax assessment |
|---|---|---|
| 2025 | $2,660 +25.7% | $50,475 +57% |
| 2024 | $2,117 +8.1% | $32,150 |
| 2023 | $1,958 | $32,150 |
| 2022 | -- | $32,150 |
| 2021 | -- | $32,150 +27.8% |
| 2020 | $804 | $25,150 |
| 2019 | $804 -21.1% | $25,150 |
| 2018 | $1,019 -45.1% | $25,150 |
| 2017 | $1,856 +130.4% | $25,150 +6.1% |
| 2016 | $806 -21% | $23,700 |
| 2014 | $1,020 | $23,700 |
| 2013 | -- | $23,700 -25.9% |
| 2012 | -- | $32,000 |
| 2011 | -- | $32,000 |
| 2010 | -- | $32,000 |
| 2009 | -- | $32,000 +9.9% |
| 2008 | -- | $29,125 |
| 2007 | -- | $29,125 |
| 2006 | -- | $29,125 |
| 2005 | -- | $29,125 +22.2% |
| 2004 | -- | $23,825 |
| 2003 | -- | $23,825 |
| 2002 | -- | $23,825 |
| 2001 | -- | $23,825 +4.8% |
| 2000 | -- | $22,725 |
Find assessor info on the county website
Monthly payment
Est. payment
Payment breakdown
Explore the cost of this home by adjusting the details. Changes won't be saved.Climate risks
Neighborhood: Whitehaven

Similar homes
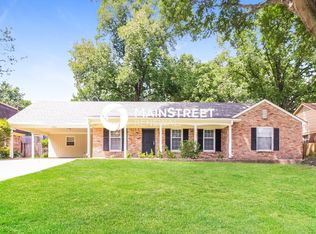
- $214,9004 bd2 ba1.6k sqft5352 Heritage Ave, Memphis, TN 38115For Sale
 MLS ID #10228985, Tina Black, Assured Real Estate Services. MAAR
 - $275,0003 bd2 ba1.6k sqft3330 Midland Ave, Memphis, TN 38111For Sale
 MLS ID #10231984, Cassie C DiMento, John Green & Co., REALTORS. MAAR
 - $239,9003 bd1 ba1.1k sqft1157 Colonial Rd, Memphis, TN 38117For Sale
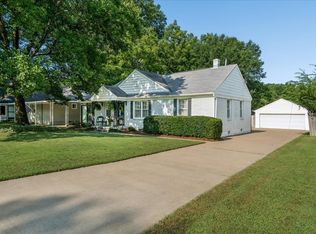 MLS ID #10227801, Ward Walthal IV, Marx-Bensdorf, REALTORS. MAAR
 - $209,9003 bd2 ba1.4k sqft2839 Brandale St, Memphis, TN 38118For Sale
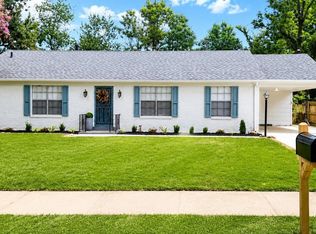 MLS ID #10228344, Earleane J Aldridge, BEST Real Estate Company. MAAR
 - $279,9004 bd3 ba2.3k sqft3189 Highland Park Pl, Memphis, TN 38111For Sale
 MLS ID #3602052, Raychel Day. RealTracs MLS as distributed by MLS GRID
