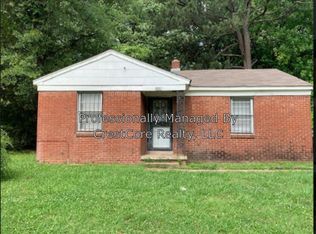
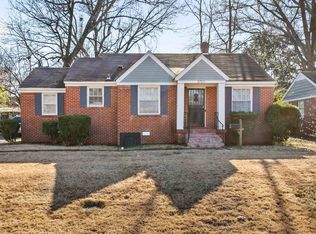
Great opportunity to become a homeowner. Property is eligible for special financing, with $0 down payment and lower interest rates. Could quailify for Down Payment Assistance too. Fully renovated 3-bed, 1-bath home under $160K! New electrical system (wiring, panel, fixtures, outlets & switches), New LVP flooring throughout, & a fully upgraded HVAC system with new ductwork & vents. Renovated bathroom with tile floor and new vanity. Fresh paint throughtout. All closets features lights & shelving. Kitchen has new cabinets, counters, under cabinet lighting, new range w/microwave, new dishwasher, disposal, + washer/dryer hookups. Fresh sheetrock, insulation, windows, blinds, & back door. New roof. Security system with cameras included for peace of mind. Move-in ready with modern finishes—don’t miss this opportunity! Call your Realtor today to setup an appointment!
For sale
$159,500
2359 Imogene St, Memphis, TN 38114
3beds
966sqft
Single Family Residence
Built in 1953
9,583 Square Feet Lot
$155,200 Zestimate®
$165/sqft
$-- HOA
What's special
New roofNew dishwasherNew lvp flooring throughout
- 14 days
- 122
- 10
Likely to sell faster than
Zillow last checked:
Listing updated:
Listed by:
Denise B West,
REMAX Experts 901-685-6000
Source: MAAR,MLS#: 10231204
Facts & features
Interior
Bedrooms & bathrooms
- Bedrooms: 3
- Bathrooms: 1
- Full bathrooms: 1
Primary bedroom
- Area: 120
- Dimensions: 10 x 12
Bedroom 2
- Area: 108
- Dimensions: 9 x 12
Bedroom 3
- Area: 100
- Dimensions: 10 x 10
Dining room
- Area: 99
- Dimensions: 9 x 11
Kitchen
- Features: Updated/Renovated Kitchen, Pantry, Washer/Dryer Connections, W/D Connection in Kitchen
- Area: 110
- Dimensions: 10 x 11
Living room
- Features: LR/DR Combination
- Dimensions: 0 x 0
Den
- Area: 121
- Dimensions: 11 x 11
Heating
- Central, Natural Gas
Cooling
- Central Air, Ceiling Fan(s)
Features
- All Bedrooms Down, Renovated Bathroom, Smooth Ceiling, Square Feet Source: AutoFill (MAARdata) or Public Records (Cnty Assessor Site)
- Flooring: Wood Laminate Floors, Tile
- Windows: Double Pane Windows
- Has fireplace: No
Interior area
- Total interior livable area: 966 sqft
Property
Parking
- Parking features: Driveway/Pad
- Has uncovered spaces: Yes
Features
- Stories: 1
- Pool features: None
- Fencing: Chain Link
Lot
- Size: 9,583 Square Feet
- Dimensions: 60 x 162
- Features: Level
Details
- Additional structures: Storage
- Parcel number: 060118 00040
Construction
Type & style
- Home type: SingleFamily
- Architectural style: Ranch
- Property subtype: Single Family Residence
Materials
- Brick Veneer
Condition
- New construction: No
- Year built: 1953
Community & HOA
Community
- Subdivision: Hutkins Dwight Rd
Location
- Region: Memphis
Financial & listing details
- Price per square foot: $165/sqft
- Tax assessed value: $54,300
- Annual tax amount: $715
- Price range: $159.5K - $159.5K
- Date on market: 9/26/2026
- Cumulative days on market: 15 days
Estimated market value
$155,200
$147,000 - $163,000
$1,290/mo
Price history
| Date | Event | Price |
|---|---|---|
| 9/26/2026 | Listed for sale | $159,500$165/sqft |
Source:  MAAR #10231204 Report a problem MAAR #10231204 Report a problem | ||
Public tax history
| Year | Property taxes | Tax assessment |
|---|---|---|
| 2025 | $716 +0.6% | $13,575 +25.7% |
| 2024 | $711 +8.1% | $10,800 |
| 2023 | $658 | $10,800 |
| 2022 | -- | $10,800 |
| 2021 | -- | $10,800 +74.2% |
| 2020 | $198 | $6,200 |
| 2019 | $198 -21.1% | $6,200 |
| 2018 | $251 -45.1% | $6,200 |
| 2017 | $458 +100.9% | $6,200 -7.5% |
| 2016 | $228 -11.3% | $6,700 |
| 2014 | $257 | $6,700 |
| 2013 | -- | $6,700 -16.8% |
| 2012 | -- | $8,050 |
| 2011 | -- | $8,050 |
| 2010 | -- | $8,050 |
| 2009 | -- | $8,050 -2.7% |
| 2008 | -- | $8,275 |
| 2007 | -- | $8,275 |
| 2006 | -- | $8,275 |
| 2005 | -- | $8,275 -14.5% |
| 2004 | -- | $9,675 |
| 2003 | -- | $9,675 |
| 2002 | -- | $9,675 |
| 2001 | -- | $9,675 +9.6% |
| 2000 | -- | $8,825 |
Find assessor info on the county website
Monthly payment
Est. payment
Payment breakdown
Explore the cost of this home by adjusting the details. Changes won't be saved.Climate risks
Neighborhood: Colonial-Yorkshire
Similar homes
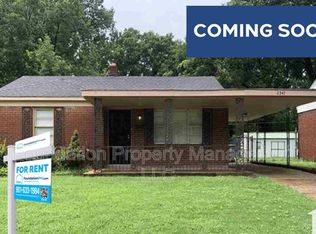
- $159,5003 bd2 ba1k sqft2352 Cable Ave, Memphis, TN 38114For Sale
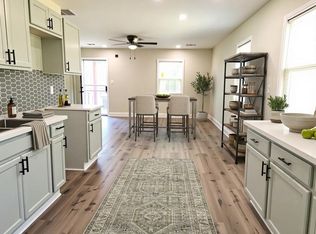 MLS ID #10221837, Kenya A Harrison, Infinity Group REALTORS, Inc.. MAAR
 - $150,0003 bd2 ba1.1k sqft3642 Cromwell Cv, Memphis, TN 38118For Sale
 MLS ID #10229798, Cristian E Amparan, The Home Partners Realty. MAAR
 - $150,0003 bd1 ba973 sqft3432 Radford Rd, Memphis, TN 38111For Sale
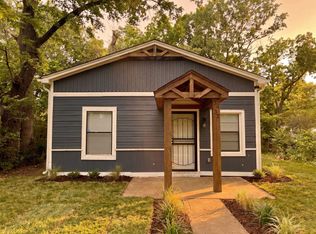 MLS ID #10229968, Caleb Hall, Keller Williams. MAAR
 - $157,5003 bd1 ba1.2k sqft3753 Friar Tuck Rd, Memphis, TN 38111For Sale
 MLS ID #10230513, Alison M Restivo, The Restivo Group, REALTORS. MAAR
