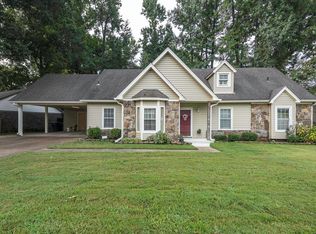
Welcome home to this beautifully maintained 4-bed, 2-bath home in the heart of Bartlett! Inside, you'll find a large living room with a cozy fireplace, and a kitchen with ample cabinet space and a generous dining area. The primary suite and additional bedrooms offer plenty of room for family, guests, or a home office. One of this home's most valuable features is the solar panel system with whole-home backup capability, helping keep your home powered during outages and boosting year-round energy efficiency. Outside, enjoy the oversized backyard and stunning covered pergola deck, perfect for relaxing, grilling, or gathering with friends and family. Major improvements include a roof 2018, energy-efficient windows 2018, solar panels with whole-home backup capability 2020, HVAC system 2023, water heater 2024, and new wood decking on the covered pergola deck 2026. Some photos digitally enhanced.
Pending
Price cut: $15K (8/3)
$300,000
3307 Yalewood Dr, Bartlett, TN 38134
4beds
2,106sqft
Single Family Residence
Built in 1985
0.34 Acres Lot
$294,400 Zestimate®
$142/sqft
$-- HOA
What's special
Cozy fireplaceOversized backyardGenerous dining areaStunning covered pergola deckPrimary suite
- 85 days |
- 1,490 |
- 84 |
Likely to sell faster than
Zillow last checked:
Listing updated:
Listed by:
Lauren McArthur,
BHHS McLemore & Co., Realty 901-457-8515
Source: MAAR,MLS#: 10222348
Facts & features
Interior
Bedrooms & bathrooms
- Bedrooms: 4
- Bathrooms: 2
- Full bathrooms: 2
Primary bedroom
- Features: Walk-In Closet(s), Hardwood Floor
- Level: First
- Area: 208
- Dimensions: 13 x 16
Bedroom 2
- Features: Shared Bath, Carpet
- Level: Second
Bedroom 3
- Features: Shared Bath, Carpet
- Level: Second
Bedroom 4
- Features: Carpet
- Level: Second
Primary bathroom
- Features: Tile Floor, Full Bath
Dining room
- Features: Separate Dining Room
- Area: 144
- Dimensions: 12 x 12
Kitchen
- Features: Eat-in Kitchen, Pantry
Living room
- Features: Separate Living Room
- Area: 300
- Dimensions: 15 x 20
Den
- Dimensions: 0 x 0
Heating
- Central, Natural Gas, Electric
Cooling
- Central Air, Ceiling Fan(s)
Appliances
- Included: Gas Water Heater, Range/Oven, Cooktop, Dishwasher, Microwave, Refrigerator, Washer, Dryer
- Laundry: Laundry Room
Features
- 1 or More BR Down, Primary Down, Full Bath Down, Sprayed Ceiling, Walk-In Closet(s), Living Room, Dining Room, Kitchen, Primary Bedroom, 1 Bath, Laundry Room, Breakfast Room, 2nd Bedroom, 3rd Bedroom, 4th or More Bedrooms, 1 Bath, Square Feet Source: AutoFill (MAARdata) or Public Records (Cnty Assessor Site)
- Flooring: Part Hardwood, Part Carpet, Tile
- Windows: Double Pane Windows, Window Treatments
- Attic: Pull Down Stairs
- Number of fireplaces: 1
- Fireplace features: Vented Gas Fireplace, Living Room, Gas Starter, Gas Log
Interior area
- Total interior livable area: 2,106 sqft
Property
Parking
- Total spaces: 2
- Parking features: Driveway/Pad, Workshop in Garage, Garage Door Opener, Garage Faces Front
- Has garage: Yes
- Covered spaces: 2
- Has uncovered spaces: Yes
Features
- Stories: 1.5
- Patio & porch: Porch, Deck
- Exterior features: Sidewalks
- Pool features: None
- Fencing: Chain Link,Wrought Iron,Chain Fence,Iron Fence
Lot
- Size: 0.34 Acres
- Dimensions: 52 x 125
- Features: Level, Professionally Landscaped
Details
- Additional structures: Storage
- Parcel number: B0157N F00022
Construction
Type & style
- Home type: SingleFamily
- Architectural style: Traditional
- Property subtype: Single Family Residence
Materials
- Vinyl Siding
- Foundation: Slab
- Roof: Composition Shingles
Condition
- New construction: No
- Year built: 1985
Community & HOA
Community
- Subdivision: East Hampton Sec E
Location
- Region: Bartlett
Financial & listing details
- Price per square foot: $142/sqft
- Tax assessed value: $292,000
- Annual tax amount: $3,176
- Price range: $300K - $300K
- Date on market: 5/25/2026
- Cumulative days on market: 85 days
Estimated market value
$294,400
$280,000 - $309,000
$1,960/mo
Price history
| Date | Event | Price |
|---|---|---|
| 8/9/2026 | Pending sale | $300,000$142/sqft |
Source:  MAAR #10222348 Report a problem MAAR #10222348 Report a problem | ||
| 8/3/2026 | Price change | $300,000-4.8%$142/sqft |
Source: MAAR #10222348 Report a problem | ||
| 6/15/2026 | Price change | $315,000-3.1%$150/sqft |
Source: MAAR #10222348 Report a problem | ||
| 5/25/2026 | Listed for sale | $325,000+85.7%$154/sqft |
Source: MAAR #10222348 Report a problem | ||
| 10/10/2018 | Sold | $175,000-2.2%$83/sqft |
Source: MAAR #10031416 Report a problem | ||
| 9/6/2018 | Pending sale | $179,000$85/sqft |
Source: Keller Williams Realty Memphis Central #10031416 Report a problem | ||
| 8/29/2018 | Price change | $179,000-3.2%$85/sqft |
Source: Keller Williams Realty Memphis Central #10031416 Report a problem | ||
| 8/10/2018 | Price change | $184,900-2.6%$88/sqft |
Source: Keller Williams Realty Memphis Central #10031416 Report a problem | ||
| 7/21/2018 | Price change | $189,900+1.1%$90/sqft |
Source: Keller Williams Realty Memphis Central #10031416 Report a problem | ||
| 7/20/2018 | Price change | $187,900-1.1%$89/sqft |
Source: Keller Williams Realty Memphis Central #10031416 Report a problem | ||
| 7/10/2018 | Listed for sale | $189,900$90/sqft |
Source: Keller Williams Realty Memphis Central #10031416 Report a problem | ||
Public tax history
| Year | Property taxes | Tax assessment |
|---|---|---|
| 2025 | $3,176 +20% | $73,000 +41.2% |
| 2024 | $2,647 | $51,700 |
| 2023 | $2,647 | $51,700 |
| 2022 | -- | $51,700 |
| 2021 | -- | $51,700 +42.6% |
| 2020 | $663 | $36,250 |
| 2019 | $663 -54.8% | $36,250 |
| 2018 | $1,468 -31.8% | $36,250 |
| 2017 | $2,153 +321.3% | $36,250 +14.9% |
| 2016 | $511 -4% | $31,550 |
| 2014 | $533 | $31,550 |
| 2013 | -- | $31,550 -11.7% |
| 2012 | -- | $35,750 |
| 2011 | -- | $35,750 |
| 2010 | -- | $35,750 |
| 2009 | -- | $35,750 +0.6% |
| 2008 | -- | $35,550 |
| 2007 | -- | $35,550 |
| 2006 | -- | $35,550 |
| 2005 | -- | $35,550 +5.3% |
| 2004 | -- | $33,750 |
| 2003 | -- | $33,750 |
| 2002 | -- | $33,750 |
| 2001 | -- | $33,750 +13.6% |
| 2000 | -- | $29,700 |
Find assessor info on the county website
Monthly payment
Est. payment
Payment breakdown
Explore the cost of this home by adjusting the details. Changes won't be saved.Climate risks
Neighborhood: East Hampton
Nearby schools
GreatSchools rating
- 7/10Altruria Elementary SchoolGrades: PK-5Distance: 0.6 mi
- 7/10Elmore Park Middle SchoolGrades: 6-8Distance: 1.3 mi
- 8/10Bartlett High SchoolGrades: 9-12Distance: 1.3 mi
- $242,0003 bd2 ba1.2k sqft6341 Richfield Dr, Memphis, TN 38134Off Market
- $275,1004 bd2 ba2k sqft3315 Yalewood Dr, Memphis, TN 38134Off Market
- $259,2003 bd2 ba1.5k sqft6347 Richfield Dr, Bartlett, TN 38134Off Market
- $251,9004 bd2 ba1.7k sqft3316 Elmore Park Rd, Bartlett, TN 38134Off Market
- $239,4003 bd2 ba1.3k sqft6352 Richfield Dr, Bartlett, TN 38134Off Market
- $290,8004 bd3 ba1.8k sqft6335 Yale Rd, Memphis, TN 38134Off Market
- $237,2003 bd2 ba1.4k sqft3310 Elmore Park Rd, Memphis, TN 38134Off Market
- $254,7003 bd2 ba2k sqft6355 Richfield Dr, Memphis, TN 38134Off Market
A local agent can set up tours, give advice and negotiate with sellers.
Similar homes
- $309,9004 bd3 ba1.6k sqft6131 Ainsworth St, Memphis, TN 38134For Sale
 MLS ID #10228083, Brian Rye, MidSouth Residential, LLC. MAAR
 - $349,0004 bd2 ba1.9k sqft6623 Mount Palomar Dr, Bartlett, TN 38134For Sale
 MLS ID #10228377, Amber Nichols, Crye-Leike, Inc., REALTORS. MAAR
 - $315,0003 bd3 ba2.3k sqft3102 Newmarket Dr, Bartlett, TN 38134For Sale
 MLS ID #10223587, Tracy Dougan Lombardo, Marx-Bensdorf, REALTORS. MAAR
 - $285,0004 bd2 ba2.2k sqft3344 Summerhill Dr, Bartlett, TN 38134For Sale
 MLS ID #10222350, Jason Wallace, Keller Williams Realty. MAAR
 - $345,0004 bd2 ba2.5k sqft2605 Surrey Wood Dr, Bartlett, TN 38134For SaleMLS ID #10226811, George T Langston, Crye-Leike, Inc., REALTORS. MAAR
- $295,0003 bd2 ba1.5k sqft6348 Baird Ln, Bartlett, TN 38135For SaleMLS ID #10217267, Alexis E Brown, Emmett Baird Realty, LLC. MAAR
- $315,0003 bd2 ba1.9k sqft3577 Englishill Dr, Bartlett, TN 38135For SaleMLS ID #10219940, Loraine A Carroll, Rain Realty Resources, LLC. MAAR
- $314,0005 bd3 ba2.3k sqft6812 Abelia Hill Cv, Memphis, TN 38135For SaleMLS ID #10224801, Amber N McCloud, Fast Track Realty, LLC. MAAR
- $292,0003 bd2 ba1.5k sqft4030 Fairway View Cir W, Bartlett, TN 38135For SaleMLS ID #10225817, Miles Felts, Crye-Leike, Inc., REALTORS. MAAR
- $385,0004 bd2 ba2.5k sqft6119 Kevin Dr, Bartlett, TN 38135For SaleMLS ID #10225804, Michelle Creamer, Groome & Co.. MAAR
- $276,0004 bd2 ba2k sqft3942 Kimberly Dawn Cv, Bartlett, TN 38133For SaleMLS ID #10206043, Venus O Miller, eXp Realty, LLC. MAAR
- $250,0003 bd2 ba1.5k sqft3775 Stonehill Dr, Memphis, TN 38135For SaleMLS ID #10223005, Carlye B Tulley, eXp Realty, LLC. MAAR
- $300,0003 bd2 ba1.9k sqft8893 Walnut Ridge Loop, Cordova, TN 38018For SaleMLS ID #10228264, Lauren Harkins Wiuff, Ware Jones, REALTORS. MAAR
- $315,0003 bd2 ba1.4k sqft7669 Shadow Hills Dr, Arlington, TN 38002For SaleMLS ID #10227942, Antonio J Walton, The Home Partners Realty. MAAR
- $295,0003 bd2 ba2k sqft7777 Nesting Dove Ln, Cordova, TN 38016For SaleMLS ID #10221327, Tony Jackson, Weichert REALTOR-SPM. MAAR
- $294,9003 bd3 ba2.1k sqft8311 Walnut Grove Rd, Cordova, TN 38018For SaleMLS ID #10227950, Gabriell Thomas, Keller Williams. MAAR
- $295,0003 bd3 ba1.7k sqft2970 Forest Edge Dr, Lakeland, TN 38002For SaleMLS ID #10227448, Tarra Hendrix, Gray Realty Partners. MAAR
- $362,0004 bd3 ba2.3k sqft3775 Charles Brown Cv, Bartlett, TN 38133For SaleMLS ID #10221047, Megan H Hodges, Crye-Leike, Inc., REALTORS. MAAR
- $364,9004 bd3 ba2.4k sqft5034 French Broad Ln, Bartlett, TN 38135For SaleMLS ID #10227712, Stephen D Mansour, REMAX Experts. MAAR
- $250,0003 bd2 ba1.7k sqft6949 Daneman Dr, Memphis, TN 38133For SaleMLS ID #10228011, Sally S Isom, Coldwell Banker Collins-Maury. MAAR
