Fall in love with this beautifully refreshed 3-bedroom, 2.5-bath home tucked inside a gated community! From the moment you walk in, you’ll feel the warmth of the fresh updates, including new interior and exterior paint, new dimensional shingles, new flooring, and stylish new light fixtures throughout. The backyard is truly special — your own private lake oasis, perfect for peaceful mornings, relaxing evenings, and making sweet memories with family and friends. A happy, welcoming home with comfort, privacy, and beautiful views all in one!
Pending
Price cut: $2K (7/6)
$273,000
7480 Bakers Glenn Ln, Cordova, TN 38018
3beds
2,177sqft
:
Get pre-qualified$1,808/mo
Single Family Residence
Built in 2001
3,920 Square Feet Lot
$269,800 Zestimate®
$125/sqft
$-- HOA
What's special
- 36 days |
- 462 |
- 40 |
Likely to sell faster than
Zillow last checked:
Listing updated:
Listed by:
Jeanette H Lin,
Pinnacle Realty 901-707-7700
Source: MAAR,MLS#: 10225451
Facts & features
Interior
Bedrooms & bathrooms
- Bedrooms: 3
- Bathrooms: 3
- Full bathrooms: 2
- 1/2 bathrooms: 1
Rooms
- Room types: Entry Hall, Loft/Balcony
Primary bedroom
- Features: Carpet
- Level: First
- Area: 168
- Dimensions: 12 x 14
Bedroom 2
- Features: Carpet
- Level: Second
- Area: 132
- Dimensions: 11 x 12
Bedroom 3
- Features: Carpet
- Level: Second
- Area: 192
- Dimensions: 12 x 16
Primary bathroom
- Features: Double Vanity, Separate Shower, Tile Floor, Whirlpool Tub
Dining room
- Features: Separate Dining Room
- Area: 100
- Dimensions: 10 x 10
Kitchen
- Features: Eat-in Kitchen, W/D Connection in Kitchen
- Area: 144
- Dimensions: 12 x 12
Living room
- Dimensions: 0 x 0
Den
- Area: 168
- Dimensions: 12 x 14
Heating
- Central, Natural Gas
Cooling
- Central Air
Appliances
- Included: Other (See REMARKS)
- Laundry: Laundry Room
Features
- Primary Down, Separate Tub & Shower, Square Feet Source: Appraisal
- Flooring: Part Carpet
- Number of fireplaces: 1
- Fireplace features: In Den/Great Room
Interior area
- Total interior livable area: 2,177 sqft
Property
Parking
- Total spaces: 2
- Parking features: Garage Faces Front
- Has garage: Yes
- Covered spaces: 2
Features
- Stories: 1.5
- Patio & porch: Porch, Patio
- Pool features: None
- Has spa: Yes
- Spa features: Bath
- Has view: Yes
- View description: Water
- Has water view: Yes
- Water view: Water
Lot
- Size: 3,920 Square Feet
- Dimensions: 4000 40 x 100
- Features: Level
Details
- Parcel number: 091027 A00020
Construction
Type & style
- Home type: SingleFamily
- Architectural style: Traditional
- Property subtype: Single Family Residence
Materials
- Brick Veneer
- Foundation: Slab
- Roof: Composition Shingles
Condition
- New construction: No
- Year built: 2001
Utilities & green energy
- Sewer: Public Sewer
- Water: Public
Community & HOA
Community
- Subdivision: Gillett Pd Amended
Location
- Region: Cordova
Financial & listing details
- Price per square foot: $125/sqft
- Tax assessed value: $281,400
- Annual tax amount: $3,708
- Price range: $273K - $273K
- Date on market: 7/6/2026
- Cumulative days on market: 94 days
Estimated market value
$269,800
$256,000 - $283,000
$1,994/mo
Price history
| Date | Event | Price |
|---|---|---|
| 8/2/2026 | Pending sale | $273,000$125/sqft |
Source:  MAAR #10225451 Report a problem MAAR #10225451 Report a problem | ||
| 7/6/2026 | Price change | $273,000-0.7%$125/sqft |
Source: MAAR #10225451 Report a problem | ||
| 5/9/2026 | Listed for sale | $275,000+108.3%$126/sqft |
Source: MAAR #10221214 Report a problem | ||
| 6/22/2015 | Sold | $132,000-2.2%$61/sqft |
Source: MAAR #9946636 Report a problem | ||
| 5/13/2015 | Price change | $135,000-3.6%$62/sqft |
Source: Homepath #9946636 Report a problem | ||
| 4/15/2015 | Price change | $140,000-5.1%$64/sqft |
Source: Homepath #9946636 Report a problem | ||
| 3/10/2015 | Listed for sale | $147,500-27.8%$68/sqft |
Source: Walter Dunn & Associates, LLC #9946636 Report a problem | ||
| 1/15/2015 | Sold | $204,202+27.6%$94/sqft |
Source: Public Record Report a problem | ||
| 5/21/2002 | Sold | $160,000$73/sqft |
Source: Public Record Report a problem | ||
Public tax history
| Year | Property taxes | Tax assessment |
|---|---|---|
| 2025 | $3,708 +14.4% | $70,350 +43% |
| 2024 | $3,240 +8.1% | $49,200 |
| 2023 | $2,997 | $49,200 |
| 2022 | -- | $49,200 |
| 2021 | -- | $49,200 +31.4% |
| 2020 | $1,197 | $37,450 |
| 2019 | $1,197 -21.1% | $37,450 |
| 2018 | $1,517 -45.1% | $37,450 |
| 2017 | $2,764 +155.1% | $37,450 +17.5% |
| 2016 | $1,084 -10.6% | $31,875 |
| 2014 | $1,213 | $31,875 |
| 2013 | -- | $31,875 -16.2% |
| 2012 | -- | $38,025 |
| 2011 | -- | $38,025 |
| 2010 | -- | $38,025 |
| 2009 | -- | $38,025 -6.6% |
| 2008 | -- | $40,700 |
| 2007 | -- | $40,700 |
| 2006 | -- | $40,700 |
| 2005 | -- | $40,700 +10.9% |
| 2004 | -- | $36,700 |
| 2003 | -- | $36,700 |
| 2002 | -- | $36,700 |
Find assessor info on the county website
Monthly payment
Est. payment
Payment breakdown
Explore the cost of this home by adjusting the details. Changes won't be saved.Climate risks
Neighborhood: 38018
Nearby schools
GreatSchools rating
- 5/10Cordova Elementary SchoolGrades: PK-5Distance: 2.6 mi
- 5/10Cordova Middle SchoolGrades: 6-8Distance: 2.5 mi
- 4/10Cordova High SchoolGrades: 9-12Distance: 3.8 mi
- $100871 sqft7476 Bakers Glenn Ln, Cordova, TN 38018Off Market
- $219,6003 bd2 ba1.2k sqft7484 Bakers Glenn Ln, Cordova, TN 38018Off Market

- $275,0003 bd3 ba2.1k sqft7476 Bakers Glenn Ln, Cordova, TN 38018Pending
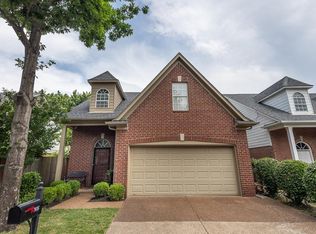
- $272,6003 bd3 ba2.2k sqft7488 Bakers Glenn Ln, Cordova, TN 38018Off Market
- $261,4004 bd3 ba1.8k sqft7472 Bakers Glenn Ln, Cordova, TN 38018Off Market
- $274,5003 bd3 ba2k sqft894 Dalemore Ln, Cordova, TN 38018Off Market
- $229,5003 bd2 ba1.4k sqft7483 Bakers Glenn Ln, Cordova, TN 38018Off Market
- $1,000871 sqft7479 Bakers Glenn Ln, Cordova, TN 38018Off Market
A local agent can set up tours, give advice and negotiate with sellers.
Similar homes
- $--3 bd2 ba2.1k sqft1004 Mirror Lake Ln, Cordova, TN 38018AuctionAuction.com 2
- $310,0003 bd2 ba2k sqft980 Mirror Lake Ln, Cordova, TN 38018For Sale
 MLS ID #10228138, Carlye B Tulley, eXp Realty, LLC. MAAR
 - $260,0003 bd3 ba2.1k sqft8311 Walnut Grove Rd, Cordova, TN 38018For Sale
 MLS ID #10227950, Gabriell Thomas, Keller Williams. MAAR
 - $--4 bd3 ba2.3k sqft8495 Timber Creek Dr, Cordova, TN 38018Auction
 Xome
Xome - $268,9003 bd2 ba1.4k sqft927 Cully Rd, Cordova, TN 38018For SaleMLS ID #10227793, Jeanette H Lin, Pinnacle Realty. MAAR
- $280,0003 bd3 ba2.1k sqft959 Aspen Meadow Cv, Cordova, TN 38018For SaleMLS ID #10227041, Jennie B Sampson, Crye-Leike, Inc., REALTORS. MAAR
- $275,0003 bd3 ba1.9k sqft6932 Parkbrook Ln, Cordova, TN 38018For SaleMLS ID #10222364, Jimmie Hopson, Crye-Leike, Inc., REALTORS. MAAR
- $279,9003 bd2 ba1.6k sqft1096 Jessica Lauren Dr, Cordova, TN 38018For SaleMLS ID #10225306, Farris B Ibrahim, Renshaw Company, REALTORS. MAAR
- $274,9004 bd3 ba2k sqft758 Walnut Valley Ln, Cordova, TN 38018For SaleMLS ID #10227010, Vincent R Smith, REMAX Experts. MAAR
- $--4 bd3 ba2.7k sqft122 Country Pl, Cordova, TN 38018AuctionAuction.com 2
- $--4 bd3 ba2.4k sqft8322 Shingle Oaks Cv, Cordova, TN 38018AuctionServiceLink Auction
- $270,0004 bd3 ba1.9k sqft8189 Walnut Valley Cv, Cordova, TN 38018For SaleMLS ID #10225586, Lori M Love, Bradley Realty P.L.L.C.. MAAR
- $259,9003 bd2 ba1.5k sqft1023 Hunters Point Dr, Cordova, TN 38018For SaleMLS ID #10225825, Kathleen G Krueger, Coldwell Banker Collins-Maury. MAAR
- $259,9003 bd2 ba1.4k sqft993 Zenith Cv N, Cordova, TN 38018For SaleMLS ID #10225793, Kristi C Ryan, Coldwell Banker Collins-Maury. MAAR
- $345,0004 bd3 ba3.1k sqft7563 Cordova Club Dr E, Cordova, TN 38018For SaleMLS ID #10213209, Betty McGaughey, eXp Realty, LLC. MAAR
- $253,8003 bd2 ba1.3k sqft8101 Timber Knoll Cv, Cordova, TN 38018Off Market
- $225,0004 bd2 ba2.1k sqft1086 N Sanga Rd, Cordova, TN 38018For SaleMLS ID #10228021, Tomas Monserrat, The Home Partners Realty. MAAR
- $265,5004 bd3 ba2k sqft6867 Gallop Dr, Cordova, TN 38018For Sale By Owner
- $299,9994 bd3 ba2.3k sqft856 Wood Shadows Ln N, Cordova, TN 38018For SaleMLS ID #10224767, Suzanne R Smith, Enterprise, REALTORS. MAAR
- $265,0003 bd2 ba1.3k sqft1022 Spanish Trail Ln, Cordova, TN 38018For Sale By Owner
