Flex room in this house could make it 4 bedrooms! You decide if office or playroom is bedroom! Really good condition with updated floors, extra large shower, newer kitchen stove, refrigerator, washer & dryer remain "as is". Tall vaulted ceiling, split bedroom plan, newly fenced backyard with iron patio fencing. You will love this as soon as you see it! Come soon because will not be available long! Estate home subject to probate court approval. Open house Friday, Saturday, Sunday. 2-4.
For sale
$301,000
959 Aspen Meadow Cv, Cordova, TN 38018
3beds
2,118sqft
:
Get pre-qualified$1,993/mo
Single Family Residence
Built in 2003
6,534 Square Feet Lot
$296,900 Zestimate®
$142/sqft
$-- HOA
What's special
- 3 days |
- 594 |
- 32 |
Likely to sell faster than
Zillow last checked:
Listing updated:
Listed by:
Jennie B Sampson,
Crye-Leike, Inc., REALTORS 901-756-8900
Source: MAAR,MLS#: 10227041
Facts & features
Interior
Bedrooms & bathrooms
- Bedrooms: 3
- Bathrooms: 3
- Full bathrooms: 2
- 1/2 bathrooms: 1
Rooms
- Room types: Attic, Entry Hall
Primary bedroom
- Features: Smooth Ceiling, Tile Floor, Vaulted/Coffered Ceiling, Walk-In Closet(s)
- Level: First
- Area: 204
- Dimensions: 12 x 17
Bedroom 2
- Features: Shared Bath, Smooth Ceiling, Tile Floor
- Level: First
- Area: 132
- Dimensions: 11 x 12
Primary bathroom
- Features: Double Vanity, Separate Shower, Smooth Ceiling, Tile Floor, Whirlpool Tub, Full Bath
Dining room
- Features: Separate Dining Room
- Area: 143
- Dimensions: 11 x 13
Kitchen
- Features: Breakfast Bar, Eat-in Kitchen, Pantry
- Area: 180
- Dimensions: 9 x 20
Living room
- Features: Great Room
- Dimensions: 0 x 0
Office
- Area: 121
- Dimensions: 11 x 11
Bonus room
- Area: 240
- Dimensions: 15 x 16
Den
- Area: 270
- Dimensions: 15 x 18
Heating
- Central
Cooling
- Ceiling Fan(s), Central Air
Appliances
- Included: Dishwasher, Disposal, Dryer, Microwave, Range/Oven, Refrigerator, Self Cleaning Oven, Washer
- Laundry: Laundry Room
Features
- All Bedrooms Down, Double Vanity Bath, Luxury Primary Bath, Primary Down, Separate Tub & Shower, Split Bedroom Plan, Vaulted/Coffered Primary, High Ceilings, Smooth Ceiling, Walk-In Closet(s), Rear Stairs to Playroom, 2 or More Baths, 2nd Bedroom, Den/Great Room, Dining Room, Kitchen, Laundry Room, Office, Primary Bedroom, Play Room/Rec Room, Square Feet Source: AutoFill (MAARdata) or Public Records (Cnty Assessor Site)
- Flooring: Part Carpet, Tile, Vinyl
- Doors: Storm Door(s)
- Windows: Double Pane Windows, Window Treatments
- Attic: Permanent Stairs,Pull Down Stairs,Walk-In
- Number of fireplaces: 1
- Fireplace features: Gas Log, In Den/Great Room, Factory Built
Interior area
- Total interior livable area: 2,118 sqft
Property
Parking
- Total spaces: 2
- Parking features: Garage Door Opener, Garage Faces Side
- Has garage: Yes
- Covered spaces: 2
Accessibility
- Accessibility features: Handicap Design
Features
- Stories: 1.1
- Patio & porch: Patio
- Pool features: None
- Has spa: Yes
- Spa features: Whirlpool(s), Bath
- Fencing: Wrought Iron,Wood,Wood Fence
- Waterfront features: Cove
Lot
- Size: 6,534 Square Feet
- Dimensions: 6600 SF 60 x 110
- Features: Landscaped
Details
- Parcel number: 091051 B00018
Construction
Type & style
- Home type: SingleFamily
- Architectural style: Traditional
- Property subtype: Single Family Residence
Materials
- Brick Veneer, Vinyl Siding
- Foundation: Slab
- Roof: Composition Shingles
Condition
- New construction: No
- Year built: 2003
Utilities & green energy
- Sewer: Public Sewer
- Water: Public
Community & HOA
Community
- Subdivision: Crossings Of Cordova Pd Ph 2
Location
- Region: Cordova
Financial & listing details
- Price per square foot: $142/sqft
- Tax assessed value: $301,000
- Annual tax amount: $3,966
- Price range: $301K - $301K
- Date on market: 7/27/2026
- Listing terms: Conventional
Estimated market value
$296,900
$282,000 - $312,000
$1,946/mo
Price history
| Date | Event | Price |
|---|---|---|
| 7/27/2026 | Listed for sale | $301,000+102.7%$142/sqft |
Source:  MAAR #10227041 Report a problem MAAR #10227041 Report a problem | ||
| 8/24/2012 | Sold | $148,500-0.9%$70/sqft |
Source: Public Record Report a problem | ||
| 4/4/2012 | Listed for sale | $149,900-5.7%$71/sqft |
Source: Crye-Leike #3244126 Report a problem | ||
| 8/24/2011 | Listing removed | $158,900$75/sqft |
Source: Crye-Leike #3217737 Report a problem | ||
| 6/5/2011 | Price change | $158,900-3.1%$75/sqft |
Source: Crye-Leike #3217737 Report a problem | ||
| 2/2/2011 | Listed for sale | $163,900-11.9%$77/sqft |
Source: Crye-Leike #3217737 Report a problem | ||
| 3/4/2003 | Sold | $185,982$88/sqft |
Source: Public Record Report a problem | ||
Public tax history
| Year | Property taxes | Tax assessment |
|---|---|---|
| 2025 | $3,966 +16% | $75,250 +45% |
| 2024 | $3,418 +8.1% | $51,900 |
| 2023 | $3,162 | $51,900 |
| 2022 | -- | $51,900 |
| 2021 | -- | $51,900 +32.8% |
| 2020 | $1,249 | $39,075 |
| 2019 | $1,249 -21.1% | $39,075 |
| 2018 | $1,583 -45.1% | $39,075 |
| 2017 | $2,884 +135.8% | $39,075 +8.6% |
| 2016 | $1,223 -1.9% | $35,975 |
| 2014 | $1,247 | $35,975 |
| 2013 | -- | $35,975 -8% |
| 2012 | -- | $39,100 |
| 2011 | -- | $39,100 |
| 2010 | -- | $39,100 |
| 2009 | -- | $39,100 -11.2% |
| 2008 | -- | $44,025 |
| 2007 | -- | $44,025 |
| 2006 | -- | $44,025 |
| 2005 | -- | $44,025 +13.5% |
| 2004 | -- | $38,800 +78.6% |
| 2003 | -- | $21,725 |
Find assessor info on the county website
Monthly payment
Est. payment
Payment breakdown
Explore the cost of this home by adjusting the details. Changes won't be saved.Climate risks
Neighborhood: 38018
Nearby schools
GreatSchools rating
- 5/10Cordova Elementary SchoolGrades: PK-5Distance: 0.8 mi
- 5/10Cordova Middle SchoolGrades: 6-8Distance: 0.7 mi
- 4/10Cordova High SchoolGrades: 9-12Distance: 2.2 mi
- $243,6003 bd2 ba1.3k sqft955 Aspen Meadow Cv, Cordova, TN 38018Off Market
- $286,7004 bd3 ba2.2k sqft965 Aspen Meadow Cv, Cordova, TN 38018Off Market
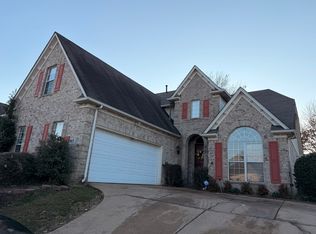
- $246,4003 bd2 ba1.4k sqft958 Misty Birch Ln, Cordova, TN 38018Off Market

- $254,2003 bd2 ba1.4k sqft958 Aspen Meadow Cv, Cordova, TN 38018Off Market
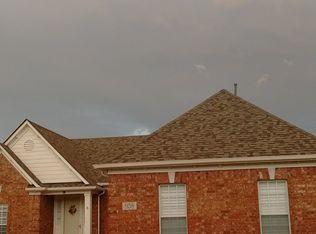
- $269,0003 bd2 ba1.6k sqft8437 Aspen Meadow Dr, Cordova, TN 38018Off Market
- $276,7003 bd2 ba1.8k sqft952 Aspen Meadow Cv, Cordova, TN 38018Off Market
- $244,2003 bd2 ba1.4k sqft964 Aspen Meadow Cv, Cordova, TN 38018Off Market
- $279,4004 bd2 ba2k sqft946 Misty Birch Ln, Cordova, TN 38018Off Market
A local agent can set up tours, give advice and negotiate with sellers.
A local lender can help you make sure your offer is ready when you are.
Similar homes
- $274,9004 bd3 ba2k sqft758 Walnut Valley Ln, Cordova, TN 38018For Sale
 MLS ID #10227010, Vincent R Smith, REMAX Experts. MAAR
 - $--4 bd3 ba2.4k sqft8322 Shingle Oaks Cv, Cordova, TN 38018Auction
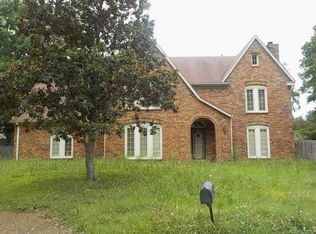 ServiceLink Auction
 - $310,0004 bd3 ba2.3k sqft856 Wood Shadows Ln N, Cordova, TN 38018For Sale
 MLS ID #10224767, Suzanne R Smith, Enterprise, REALTORS. MAAR
 - $--4 bd3 ba2.3k sqft8495 Timber Creek Dr, Cordova, TN 38018Auction
 Xome
Xome - $265,0003 bd2 ba1.4k sqft1114 Versilia Cv, Cordova, TN 38018For SaleMLS ID #10227065, Ashley S Campbell, Advantage Property Management. MAAR
- $310,0003 bd2 ba2.2k sqft8936 Rowley Cv, Cordova, TN 38016For Sale
 MLS ID #3243544, Ronald Sandefer. RealTracs MLS as distributed by MLS GRID
 - $295,0003 bd2 ba1.6k sqft862 Radiance Dr, Cordova, TN 38018For SaleMLS ID #10225379, Jill McKnatt, Coldwell Banker Collins-Maury. MAAR
- $315,0004 bd2 ba2.2k sqft8237 Crimson Creek Dr, Cordova, TN 38016For SaleMLS ID #10226991, Charlene Wright, Epique Realty. MAAR
- $304,9003 bd2 ba1.7k sqft748 Cairn Creek Dr, Cordova, TN 38018For SaleMLS ID #10223887, Joshua Moss, KAIZEN Realty, LLC. MAAR
- $299,9503 bd2 ba1.6k sqft796 Radiance Dr, Cordova, TN 38018For SaleMLS ID #10224000, Joshua D Hisaw, Keller Williams. MAAR
- $307,5004 bd2 ba2k sqft817 Radiance Dr, Cordova, TN 38018For SaleMLS ID #10224422, Aaron Ivey, eXp Realty. MAAR
- $--4 bd3 ba2.7k sqft122 Country Pl, Cordova, TN 38018AuctionAuction.com 2
- $229,9003 bd3 ba1.4k sqft8701 Citrus Bend Dr, Cordova, TN 38018For SaleMLS ID #10227222, Ginny L Tibbels, REMAX Experts. MAAR
- $280,0003 bd2 ba1.8k sqft810 N Walnut Bend Rd, Cordova, TN 38018For SaleMLS ID #10222524, Jason D Miller, eXp Realty, LLC. MAAR
- $294,9003 bd3 ba1.9k sqft1443 Wood Trail Cir, Cordova, TN 38016For SaleMLS ID #10226797, Sophia M Smith, Keller Williams. MAAR
- $325,0004 bd3 ba2.5k sqft8289 E Timber Creek Dr, Cordova, TN 38018For SaleMLS ID #10221962, Roxanne V King, Meridian National Realty, LLC. MAAR
- $325,0003 bd2 ba2.2k sqft7501 Links View Ln S, Cordova, TN 38018For SaleMLS ID #10226286, Donnie K Morrow, eXp Realty, LLC. MAAR
- $274,9003 bd2 ba1.6k sqft8612 Overcup Oaks Dr, Cordova, TN 38018For SaleMLS ID #10224947, Yu Cai, eXp Realty, LLC. MAAR
- $252,5003 bd2 ba1.6k sqft895 Cully Rd, Cordova, TN 38018For SaleMLS ID #10223093, Jimmie K Finch, Crye-Leike, Inc., REALTORS. MAAR
- $270,0004 bd3 ba1.9k sqft8189 Walnut Valley Cv, Cordova, TN 38018For SaleMLS ID #10225586, Lori M Love, Bradley Realty P.L.L.C.. MAAR
