Skip main navigation
For sale
  • $325,000

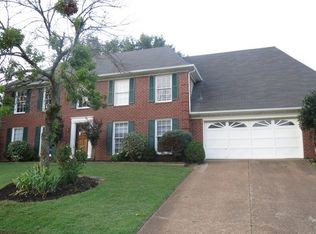
    8289 E Timber Creek Dr, Cordova, TN 38018

    4beds
    2,539sqft
    : 
    $2,131/mo
    Get pre-qualified
    Single Family Residence
    Built in 1986
    0.26 Acres Lot
    $319,900 Zestimate®
    $128/sqft
    $-- HOA

    What's special

    94 days
    |
    169
    |
    10
    |

    Zillow last checked:

    Listing updated:

    Listed by:

    Roxanne V King,

    Meridian National Realty, LLC 760-716-5158

    Source: MAAR,MLS#: 10221962MLS Logo

      Facts & features

      Interior

      Bedrooms & bathrooms
      • Bedrooms: 4
      • Bathrooms: 3
      • Full bathrooms: 2
      • 1/2 bathrooms: 1
      Primary bedroom
      • Features: Walk-In Closet(s), Vaulted/Coffered Ceiling, Smooth Ceiling, Tile Floor
      • Level: First
      • Area: 210
      • Dimensions: 14 x 15
      Bedroom 2
      • Features: Walk-In Closet(s), Carpet
      • Level: Second
      Bedroom 3
      • Features: Walk-In Closet(s), Carpet
      • Level: Second
      Bedroom 4
      • Features: Walk-In Closet(s), Carpet
      • Level: Second
      Primary bathroom
      • Features: Double Vanity, Separate Shower, Tile Floor, Whirlpool Tub, Full Bath
      Dining room
      • Features: Separate Dining Room
      • Area: 144
      • Dimensions: 12 x 12
      Kitchen
      • Features: Eat-in Kitchen
      Living room
      • Features: Great Room
      • Dimensions: 0 x 0
      Den
      • Area: 272
      • Dimensions: 17 x 16
      Heating
      • Central
      Cooling
      • Central Air
      Appliances
      • Included: Gas Water Heater, Range/Oven, Disposal
      • Laundry: Laundry Room
      Features
      • Primary Down, Vaulted/Coffered Primary, Luxury Primary Bath, Double Vanity Bath, Separate Tub & Shower, Dining Room, Den/Great Room, Kitchen, Primary Bedroom, 1/2 Bath, 2nd Bedroom, 3rd Bedroom, 4th or More Bedrooms, 1 Bath, Square Feet Source: AutoFill (MAARdata) or Public Records (Cnty Assessor Site)
      • Flooring: Part Hardwood, Part Carpet, Tile
      • Attic: Pull Down Stairs
      • Number of fireplaces: 1
      • Fireplace features: Factory Built
      Interior area
      • Total interior livable area: 2,539 sqft

      Property

      Parking
      • Total spaces: 2
      • Parking features: Garage Faces Front
      • Has garage: Yes
      • Covered spaces: 2
      Features
      • Stories: 1.5
      • Pool features: None
      • Has spa: Yes
      • Spa features: Whirlpool(s), Bath
      • Fencing: Wood Fence
      Lot
      • Size: 0.26 Acres
      • Dimensions: .269AC90 x 130
      • Features: Some Trees
      Details
      • Parcel number: 091042 00010

      Construction

      Type & style
      • Home type: SingleFamily
      • Architectural style: Traditional
      • Property subtype: Single Family Residence
      Materials
      • Brick Veneer
      • Foundation: Slab
      • Roof: Composition Shingles
      Condition
      • New construction: No
      • Year built: 1986

      Community & HOA

      Community
      • Subdivision: Walnut Run Sec D
      Location
      • Region: Cordova

      Financial & listing details

      • Price per square foot: $128/sqft
      • Annual tax amount: $2,710
      • Price range: $325K - $325K
      • Date on market: 5/19/2026
      • Cumulative days on market: 96 days
      • Listing terms: Conventional,FHA,VA Loan

        Estimated market value

        $319,900

        $304,000 - $336,000

        $2,293/mo

        Price history

        DateEventPrice
        5/19/2026Listed for sale$325,000+100.7%$128/sqft
        Source: MAAR #10221962 Report a problem
        3/1/2024Listing removed--
        Source: Zillow Rentals Report a problem
        2/9/2024Price change$1,795-4.3%$1/sqft
        Source: Zillow Rentals Report a problem
        2/3/2024Price change$1,875-3.8%$1/sqft
        Source: Zillow Rentals Report a problem
        1/23/2024Listed for rent$1,950$1/sqft
        Source: Zillow Rentals Report a problem
        12/23/2013Sold$161,900$64/sqft
        Source: MAAR #3283130 Report a problem

        Public tax history

        Tax history is unavailable.

        Monthly payment

        Est. payment

        Payment breakdown

        Explore the cost of this home by adjusting the details. Changes won't be saved.
        All calculations are estimates and provided by Zillow, Inc. for informational purposes only. Actual amounts may vary.
        HOA fees may include property taxes on listings classified as Co-Ops. Contact the listing agent and/or owner for fee details.
        See how much you could borrow to make a competitive offer.

        Climate risks

        Neighborhood: 38018

        Getting around

        33 / 100
        Car-Dependent
        43 / 100
        Somewhat Bikeable

        Nearby schools

        GreatSchools rating

        A local agent can set up tours, give advice and negotiate with sellers.

        A local lender can help you make sure your offer is ready when you are.
        Browse local experts

        Similar homes