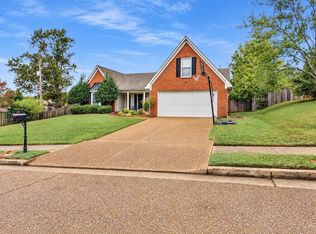
Enjoy added peace of mind with a 1% mortgage-rate buydown, 1-year home warranty, and a 12-month Satisfaction Guarantee—love this home, or we’ll sell it for free! This home also qualifies for a free down payment*. Ask for full details. Welcome to this cute and cozy home in the heart of Cordova! Conveniently located just minutes from Cordova Town Square, shopping, restaurants, and all the amenities you need. Home features no carpet on the main level, living room floor is recently updated making it easy to maintain and giving a clean, updated feel. Granite kitchen countertops flows seamlessly into a cozy dining/eating area. Spacious bonus room upstairs can easily be used as a 4th bedroom, home office, playroom, or flex space. Step outside to enjoy the fenced backyard, ideal for entertaining, pets, or letting the kids play.
Pending
Price cut: $5K (9/15)
$280,000
951 W Nesting Wood Cir, Cordova, TN 38018
4beds
1,825sqft
Single Family Residence
Built in 2001
6,534 Square Feet Lot
$279,600 Zestimate®
$153/sqft
$-- HOA
What's special
Cute and cozy homeFenced backyardSpacious bonus room upstairsGranite kitchen countertops
- 59 days
- 363
- 58
Likely to sell faster than
Zillow last checked:
Listing updated:
Listed by:
Joshua D Hisaw,
Keller Williams 901-261-7900,
Lois Dennison Varela,
Keller Williams
Source: MAAR,MLS#: 10228646
Facts & features
Interior
Bedrooms & bathrooms
- Bedrooms: 4
- Bathrooms: 2
- Full bathrooms: 2
Primary bedroom
- Level: First
- Area: 176
- Dimensions: 11 x 16
Bedroom 2
- Features: Shared Bath
- Level: First
- Area: 132
- Dimensions: 11 x 12
Bedroom 3
- Features: Shared Bath
- Level: First
- Area: 132
- Dimensions: 11 x 12
Bedroom 4
- Features: Carpet
- Level: Second
- Area: 270
- Dimensions: 15 x 18
Primary bathroom
- Features: Double Vanity, Separate Shower, Whirlpool Tub, Full Bath
Dining room
- Dimensions: 0 x 0
Kitchen
- Features: Breakfast Bar, Eat-in Kitchen, Pantry, Washer/Dryer Connections
- Area: 260
- Dimensions: 10 x 26
Living room
- Features: Great Room
- Dimensions: 0 x 0
Den
- Area: 406
- Dimensions: 14 x 29
Heating
- Central
Cooling
- Ceiling Fan(s), Central Air
Appliances
- Included: Electric Water Heater, Range/Oven, Disposal, Dishwasher, Microwave
- Laundry: Laundry Room
Features
- Primary Down, Split Bedroom Plan, Luxury Primary Bath, Double Vanity Bath, Separate Tub & Shower, Full Bath Down, Walk-In Closet(s), 2 or More Baths, 2nd Bedroom, 3rd Bedroom, Den/Great Room, Kitchen, Primary Bedroom, 4th or More Bedrooms, Square Feet Source: AutoFill (MAARdata) or Public Records (Cnty Assessor Site)
- Flooring: Part Carpet, Part Hardwood, Tile
- Attic: Pull Down Stairs
- Number of fireplaces: 1
Interior area
- Total interior livable area: 1,825 sqft
Property
Parking
- Total spaces: 2
- Parking features: Driveway/Pad, Garage Faces Side
- Has garage: Yes
- Covered spaces: 2
- Has uncovered spaces: Yes
Features
- Stories: 1.1
- Patio & porch: Patio
- Pool features: None
- Has spa: Yes
- Spa features: Whirlpool(s), Bath
- Fencing: Wood
Lot
- Size: 6,534 Square Feet
- Dimensions: 6600 SF 60 x 110
- Features: Landscaped, Level
Details
- Parcel number: 091051 A00051
Construction
Type & style
- Home type: SingleFamily
- Architectural style: Traditional
- Property subtype: Single Family Residence
Materials
- Brick Veneer
- Foundation: Slab
- Roof: Composition Shingles
Condition
- New construction: No
- Year built: 2001
Utilities & green energy
- Sewer: Public Sewer
- Water: Public
Community & HOA
Community
- Subdivision: Crossings Of Cordova Pd
Location
- Region: Cordova
Financial & listing details
- Price per square foot: $153/sqft
- Tax assessed value: $284,400
- Annual tax amount: $3,748
- Price range: $280K - $280K
- Date on market: 8/18/2026
- Cumulative days on market: 60 days
- Listing terms: Conventional,FHA,VA Loan
Estimated market value
$279,600
$266,000 - $294,000
$1,940/mo
Price history
| Date | Event | Price |
|---|---|---|
| 9/23/2026 | Pending sale | $280,000$153/sqft |
Source:  MAAR #10228646 Report a problem MAAR #10228646 Report a problem | ||
| 9/15/2026 | Price change | $280,000-1.7%$153/sqft |
Source: MAAR #10228646 Report a problem | ||
| 9/8/2026 | Price change | $284,9750%$156/sqft |
Source: MAAR #10228646 Report a problem | ||
| 9/2/2026 | Price change | $285,000-1.7%$156/sqft |
Source: MAAR #10228646 Report a problem | ||
| 8/25/2026 | Price change | $289,9750%$159/sqft |
Source: MAAR #10228646 Report a problem | ||
| 8/18/2026 | Listed for sale | $290,000+26.1%$159/sqft |
Source: MAAR #10228646 Report a problem | ||
| 2/22/2021 | Sold | $230,000+4.5%$126/sqft |
Source: MAAR #10091791 Report a problem | ||
| 1/18/2021 | Contingent | $220,000$121/sqft |
Source: MAAR #10091791 Report a problem | ||
| 1/18/2021 | Pending sale | $220,000$121/sqft |
Source: Crye-Leike, Inc., REALTORS #10091791 Report a problem | ||
| 1/15/2021 | Listed for sale | $220,000+57.3%$121/sqft |
Source: MAAR #10091791 Report a problem | ||
| 7/23/2015 | Sold | $139,900$77/sqft |
Source: Public Record Report a problem | ||
| 6/2/2015 | Listed for sale | $139,900+14.7%$77/sqft |
Source: Owner Report a problem | ||
| 10/22/2008 | Sold | $122,0000%$67/sqft |
Source: Public Record Report a problem | ||
| 7/17/2008 | Sold | $122,004-26.9%$67/sqft |
Source: Public Record Report a problem | ||
| 10/21/2005 | Sold | $167,000+8.3%$92/sqft |
Source: Public Record Report a problem | ||
| 1/10/2002 | Sold | $154,235$85/sqft |
Source: Public Record Report a problem | ||
Public tax history
| Year | Property taxes | Tax assessment |
|---|---|---|
| 2025 | $3,748 +18.3% | $71,100 +47.8% |
| 2024 | $3,168 +8.1% | $48,100 |
| 2023 | $2,930 | $48,100 |
| 2022 | -- | $48,100 |
| 2021 | -- | $48,100 +27.2% |
| 2020 | $1,209 | $37,825 |
| 2019 | $1,209 -21.1% | $37,825 |
| 2018 | $1,532 -45.1% | $37,825 |
| 2017 | $2,792 +137.3% | $37,825 +9.3% |
| 2016 | $1,176 -2.5% | $34,600 |
| 2014 | $1,207 | $34,600 |
| 2013 | -- | $34,600 -8.6% |
| 2012 | -- | $37,850 |
| 2011 | -- | $37,850 |
| 2010 | -- | $37,850 |
| 2009 | -- | $37,850 -6.1% |
| 2008 | -- | $40,325 |
| 2007 | -- | $40,325 |
| 2006 | -- | $40,325 |
| 2005 | -- | $40,325 |
| 2004 | -- | $40,325 |
| 2003 | -- | $40,325 |
| 2002 | -- | $40,325 |
Find assessor info on the county website
Monthly payment
Est. payment
Payment breakdown
Explore the cost of this home by adjusting the details. Changes won't be saved.Climate risks
Neighborhood: 38018
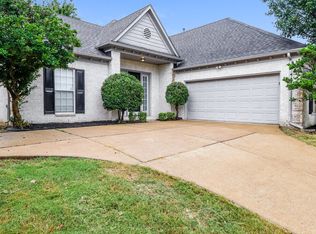
- $244,3003 bd2 ba1.3k sqft959 Nesting Wood Cir W, Cordova, TN 38018Off Market
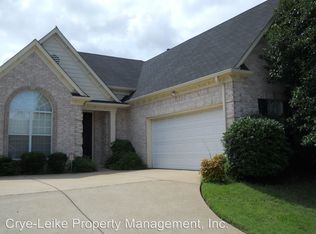
- $251,1003 bd2 ba1.4k sqft945 Nesting Wood Cres W, Cordova, TN 38018Off Market

- $271,4004 bd2 ba1.8k sqft965 Nesting Wood Cres W, Cordova, TN 38018Off Market
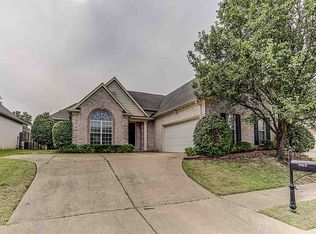
- $260,3004 bd2 ba1.8k sqft965 W Nesting Wood Cir, Cordova, TN 38018Off Market
Similar homes
- $357,0003 bd2 ba2.2k sqft861 Wood Cade Cv, Cordova, TN 38018For Sale
 MLS ID #10232437, Toysha B McKinney, TRG Real Estate Services, LLC. MAAR
 - $295,0003 bd2 ba1.6k sqft796 Radiance Dr, Cordova, TN 38018For Sale
 MLS ID #10224000, Joshua D Hisaw, Keller Williams. MAAR
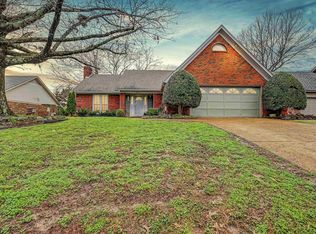
 - $245,0003 bd2 ba1.5k sqft951 Dove Hollow Dr, Cordova, TN 38018For Sale
 MLS ID #10216529, Sherry Harbur, Harbur Realty. MAAR
 - $330,0003 bd2 ba2k sqft447 Shelley Renee Ln, Cordova, TN 38018For Sale
 MLS ID #10231817, David W Anthony, KAIZEN Realty, LLC. MAAR
