Here is your chance to own a 3 bedroom, 2 bath home in Unincorporated Shelby County. Convenient shopping adjacent to this neighborhood and a straight shot to interstate access. NO CITY TAXES makes this home instantly more affordable than the competition. All on one level, this home sits in the back of a cove with a fully fenced-in back yard. Fresh paint in living spaces and an open floorplan welcome you through the door. While fully move-in ready, this home allows for affordable cosmetic updates that force equity appreciation--a safe purchase. Did we mention that it recently appraised for $270k?! Engineered hardwood floors, vinyl windows, ample natural light, and a maintenance-free brick exterior are all reasons to love this home. Enjoy cooking out on the back patio or gardening in the lush backyard. Host friends at the holidays where the vaulted ceilings and open kitchen are inviting without being claustrophobic. Newer systems = safe investment. Don't wait. This one won't last.
For sale
$247,000
1464 Farmyard Cv, Cordova, TN 38016
3beds
1,574sqft
Single Family Residence
Built in 2003
7,840 Square Feet Lot
$246,200 Zestimate®
$157/sqft
$-- HOA
What's special
Lush backyardVinyl windowsMaintenance-free brick exteriorOpen floorplanBack patioOpen kitchenAmple natural light
- 53 days
- 248
- 29
Zillow last checked:
Listing updated:
Listed by:
Jenna L Williamson,
Green Bee Real Estate 901-729-9809
Source: MAAR,MLS#: 10229292
Facts & features
Interior
Bedrooms & bathrooms
- Bedrooms: 3
- Bathrooms: 2
- Full bathrooms: 2
Rooms
- Room types: Attic, Entry Hall
Primary bedroom
- Features: Hardwood Floor, Vaulted/Coffered Ceiling, Walk-In Closet(s)
- Level: First
- Area: 224
- Dimensions: 14 x 16
Bedroom 2
- Features: Carpet
- Level: First
- Area: 144
- Dimensions: 12 x 12
Bedroom 3
- Features: Carpet
- Level: First
- Area: 132
- Dimensions: 11 x 12
Primary bathroom
- Features: Double Vanity, Separate Shower, Tile Floor, Vaulted/Coffered Ceiling, Whirlpool Tub, Full Bath
Dining room
- Features: Separate Dining Room
- Area: 132
- Dimensions: 11 x 12
Kitchen
- Features: Pantry
Living room
- Features: Separate Den
- Dimensions: 0 x 0
Den
- Area: 240
- Dimensions: 15 x 16
Heating
- Central
Cooling
- Ceiling Fan(s), Central Air
Appliances
- Included: Dishwasher, Disposal, Microwave, Range/Oven
- Laundry: Laundry Room
Features
- 1 or More BR Down, All Bedrooms Down, Double Vanity Bath, Half Bath Down, Jacuzzi, Luxury Primary Bath, Primary Down, Separate Tub & Shower, Split Bedroom Plan, Vaulted/Coffered Primary, High Ceilings, Textured Ceiling, Vaulted/Coff/Tray Ceiling, 2 or More Baths, 2nd Bedroom, 3rd Bedroom, Breakfast Room, Den/Great Room, Kitchen, Laundry Room, Primary Bedroom, Square Feet Source: AutoFill (MAARdata) or Public Records (Cnty Assessor Site)
- Flooring: Part Carpet, Part Hardwood
- Windows: Window Treatments
- Attic: Attic Access
- Number of fireplaces: 1
- Fireplace features: Gas Log, Gas Starter, In Den/Great Room
Interior area
- Total interior livable area: 1,574 sqft
Property
Parking
- Total spaces: 2
- Parking features: Driveway/Pad, Garage Faces Front, On Street
- Has garage: Yes
- Covered spaces: 2
- Has uncovered spaces: Yes
Features
- Stories: 1
- Patio & porch: Patio
- Pool features: None
- Has spa: Yes
- Spa features: Whirlpool(s), Bath
- Fencing: Wood,Wood Fence
- Waterfront features: Cove
Lot
- Size: 7,840 Square Feet
- Dimensions: 8050 SF 34 x 114
Details
- Parcel number: D0209B A00056
Construction
Type & style
- Home type: SingleFamily
- Architectural style: Traditional
- Property subtype: Single Family Residence
Materials
- Brick Veneer
- Foundation: Slab
- Roof: Composition Shingles
Condition
- New construction: No
- Year built: 2003
Utilities & green energy
- Sewer: Public Sewer
- Water: Public
Community & HOA
Community
- Security: Dead Bolt Lock(s), Smoke Detector(s)
- Subdivision: Lee Lines Farms Pd Ph 3
Location
- Region: Cordova
Financial & listing details
- Price per square foot: $157/sqft
- Tax assessed value: $279,600
- Annual tax amount: $1,880
- Price range: $247K - $247K
- Date on market: 8/28/2026
- Cumulative days on market: 19 days
- Listing terms: Conventional,FHA,VA Loan
Estimated market value
$246,200
$234,000 - $259,000
$1,874/mo
Price history
| Date | Event | Price |
|---|---|---|
| 10/15/2026 | Listed for sale | $247,000$157/sqft |
Source:  MAAR #10229292 Report a problem MAAR #10229292 Report a problem | ||
| 9/11/2026 | Pending sale | $247,000$157/sqft |
Source: MAAR #10229292 Report a problem | ||
| 8/28/2026 | Listed for sale | $247,000+77.8%$157/sqft |
Source: MAAR #10229292 Report a problem | ||
| 1/2/2015 | Sold | $138,900-2.8%$88/sqft |
Source: MAAR #9932811 Report a problem | ||
| 11/8/2014 | Price change | $142,900-2.1%$91/sqft |
Source: ERA Chamberwood Realty Group #9932811 Report a problem | ||
| 8/3/2014 | Listed for sale | $145,900-1%$93/sqft |
Source: ERA Chamberwood Realty Group #9932811 Report a problem | ||
| 5/29/2008 | Sold | $147,416+0.4%$94/sqft |
Source: Public Record Report a problem | ||
| 12/30/2007 | Listing removed | $146,900$93/sqft |
Source: Owner Report a problem | ||
| 7/24/2007 | Price change | $146,900+2.8%$93/sqft |
Source: Owner Report a problem | ||
| 6/26/2007 | Listed for sale | $142,900+7.6%$91/sqft |
Source: Owner Report a problem | ||
| 3/11/2004 | Sold | $132,780$84/sqft |
Source: Public Record Report a problem | ||
Public tax history
| Year | Property taxes | Tax assessment |
|---|---|---|
| 2025 | $1,880 +10.3% | $69,900 +39% |
| 2024 | $1,705 | $50,300 |
| 2023 | $1,705 | $50,300 |
| 2022 | -- | $50,300 |
| 2021 | -- | $50,300 +30.9% |
| 2020 | $1,556 | $38,425 |
| 2019 | $1,556 | $38,425 |
| 2018 | $1,556 -1.5% | $38,425 |
| 2017 | $1,579 +12.3% | $38,425 +19.4% |
| 2016 | $1,406 | $32,175 |
| 2014 | -- | $32,175 |
| 2013 | -- | $32,175 -11.6% |
| 2012 | -- | $36,400 |
| 2011 | -- | $36,400 |
| 2010 | -- | $36,400 |
| 2009 | -- | $36,400 +2.4% |
| 2008 | -- | $35,550 |
| 2007 | -- | $35,550 |
| 2006 | -- | $35,550 |
| 2005 | -- | $35,550 |
Find assessor info on the county website
Monthly payment
Est. payment
Payment breakdown
Explore the cost of this home by adjusting the details. Changes won't be saved.Climate risks
Neighborhood: 38016


Similar homes
- $245,0003 bd2 ba1.3k sqft2210 Stone Stream Dr, Cordova, TN 38016For Sale
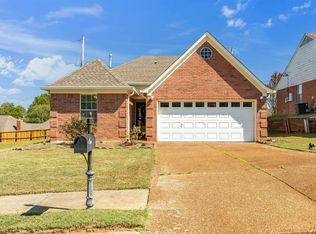 MLS ID #10232150, Alexis J Reyes Montiel, Bluff City Realty Group, LLC. MAAR
 - $249,0003 bd2 ba1.3k sqft2613 Wood Sage Cv, Cordova, TN 38016For Sale
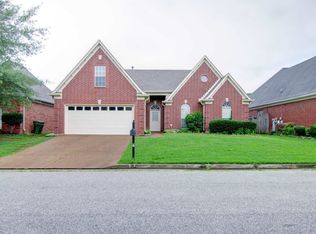 MLS ID #10229793, April Hua, Elm RE Investment. MAAR
 - $249,9003 bd3 ba2.2k sqft8904 Lake Edge Cv E, Cordova, TN 38016For Sale
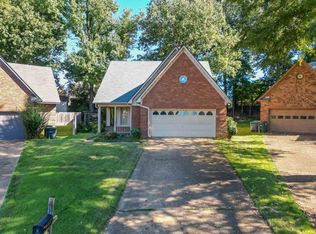 MLS ID #10232017, James D Jones, 1 Percent Lists Midsouth. MAAR
 - $244,9003 bd2 ba1.3k sqft10201 Evening Hill Dr, Cordova, TN 38016For Sale
 MLS ID #10230189, Jonathan Nunez, Fast Track Realty, LLC. MAAR
