Charming 3-Bedroom, 2.5-Bath Home – Move-In Ready! Step into this beautifully maintained home featuring a spacious great room with cozy fireplace, separate formal dining room, and a screened-in porch approximately 12x10, perfect for relaxing or entertaining. Enjoy a 2-car attached garage, a recently replaced roof, and plenty of extras throughout. Don’t miss this must-see home!
For sale
$275,000
6932 Parkbrook Ln, Cordova, TN 38018
3beds
1,912sqft
:
Get pre-qualified$1,821/mo
Single Family Residence
Built in 2005
4,356 Square Feet Lot
$271,900 Zestimate®
$144/sqft
$-- HOA
What's special
Cozy fireplaceSpacious great roomRecently replaced roofSeparate formal dining room
- 70 days |
- 1,002 |
- 117 |
Likely to sell faster than
Zillow last checked:
Listing updated:
Listed by:
Jimmie Hopson,
Crye-Leike, Inc., REALTORS 901-260-5844
Source: MAAR,MLS#: 10222364
Facts & features
Interior
Bedrooms & bathrooms
- Bedrooms: 3
- Bathrooms: 3
- Full bathrooms: 2
- 1/2 bathrooms: 1
Rooms
- Room types: Entry Hall
Primary bedroom
- Features: Carpet, Vaulted/Coffered Ceiling, Walk-In Closet(s)
- Level: First
- Area: 180
- Dimensions: 12 x 15
Bedroom 2
- Features: Carpet
- Level: Second
- Area: 121
- Dimensions: 11 x 11
Bedroom 3
- Features: Carpet
- Level: Second
- Area: 110
- Dimensions: 10 x 11
Primary bathroom
- Features: Double Vanity, Separate Shower, Tile Floor, Vaulted/Coffered Ceiling, Whirlpool Tub, Full Bath
Dining room
- Features: Separate Dining Room
- Area: 121
- Dimensions: 11 x 11
Kitchen
- Features: Updated/Renovated Kitchen, Breakfast Bar, Pantry, Washer/Dryer Connections
- Area: 110
- Dimensions: 10 x 11
Living room
- Features: Great Room
- Dimensions: 0 x 0
Den
- Area: 255
- Dimensions: 15 x 17
Heating
- Central, Natural Gas
Cooling
- 220 Wiring, Ceiling Fan(s), Central Air
Appliances
- Included: Range/Oven, Disposal, Dishwasher, Microwave
- Laundry: Laundry Room, Laundry Closet
Features
- 1 or More BR Down, Primary Down, Vaulted/Coffered Primary, Luxury Primary Bath, Double Vanity Bath, Separate Tub & Shower, Sprayed Ceiling, High Ceilings, Vaulted/Coff/Tray Ceiling, Walk-In Closet(s), Dining Room, Den/Great Room, Kitchen, Primary Bedroom, 1 1/2 Bath, Laundry Room, 2nd Bedroom, 3rd Bedroom, 1 Bath, Square Feet Source: Appraisal
- Flooring: Part Hardwood, Part Carpet, Tile
- Doors: Storm Door(s)
- Windows: Aluminum Frames
- Attic: Attic Access
- Number of fireplaces: 1
- Fireplace features: In Den/Great Room, Gas Log
Interior area
- Total interior livable area: 1,912 sqft
Property
Parking
- Total spaces: 2
- Parking features: Garage Door Opener, Garage Faces Front
- Has garage: Yes
- Covered spaces: 2
Features
- Stories: 1.5
- Patio & porch: Screen Porch
- Exterior features: Sidewalks
- Pool features: None
- Has spa: Yes
- Spa features: Whirlpool(s), Bath
- Fencing: Wood,Wood Fence
Lot
- Size: 4,356 Square Feet
- Dimensions: 50 x 90.14 (IRR)
- Features: Landscaped
Details
- Parcel number: D0213Q G00013
Construction
Type & style
- Home type: SingleFamily
- Architectural style: Traditional
- Property subtype: Single Family Residence
Materials
- Brick Veneer
- Foundation: Slab
- Roof: Composition Shingles
Condition
- New construction: No
- Year built: 2005
Utilities & green energy
- Sewer: Public Sewer
- Water: Public
- Utilities for property: Cable Available
Community & HOA
Community
- Security: Security System, Smoke Detector(s)
- Subdivision: Shelby Place Pd
Location
- Region: Cordova
Financial & listing details
- Price per square foot: $144/sqft
- Tax assessed value: $255,200
- Annual tax amount: $1,716
- Price range: $275K - $275K
- Date on market: 5/26/2026
- Cumulative days on market: 71 days
- Listing terms: Conventional,FHA,VA Loan
Estimated market value
$271,900
$258,000 - $285,000
$1,907/mo
Price history
| Date | Event | Price |
|---|---|---|
| 5/26/2026 | Listed for sale | $275,000+87.1%$144/sqft |
Source:  MAAR #10222364 Report a problem MAAR #10222364 Report a problem | ||
| 5/26/2006 | Sold | $146,990$77/sqft |
Source: Public Record Report a problem | ||
Public tax history
| Year | Property taxes | Tax assessment |
|---|---|---|
| 2025 | $1,716 +13.5% | $63,800 +43% |
| 2024 | $1,512 | $44,600 |
| 2023 | $1,512 | $44,600 |
| 2022 | -- | $44,600 |
| 2021 | -- | $44,600 +31.5% |
| 2020 | $1,374 | $33,925 |
| 2019 | $1,374 | $33,925 |
| 2018 | $1,374 -1.5% | $33,925 |
| 2017 | $1,394 +1.5% | $33,925 +8% |
| 2016 | $1,373 | $31,425 |
| 2014 | -- | $31,425 |
| 2013 | -- | $31,425 -16% |
| 2012 | -- | $37,400 |
| 2011 | -- | $37,400 |
| 2010 | -- | $37,400 |
| 2009 | -- | $37,400 +0.5% |
| 2008 | -- | $37,225 |
| 2007 | -- | $37,225 |
| 2006 | -- | $37,225 |
Find assessor info on the county website
Monthly payment
Est. payment
Payment breakdown
Explore the cost of this home by adjusting the details. Changes won't be saved.Climate risks
Neighborhood: 38018
Nearby schools
GreatSchools rating
- 5/10Dexter Elementary SchoolGrades: PK-8Distance: 1.2 mi
- 4/10Cordova High SchoolGrades: 9-12Distance: 4.7 mi
- $240,9003 bd2 ba1.3k sqft6936 Parkbrook Ln, Cordova, TN 38018Off Market

- $238,4004 bd2 ba1.4k sqft6926 Parkbrook Ln, Cordova, TN 38018Off Market
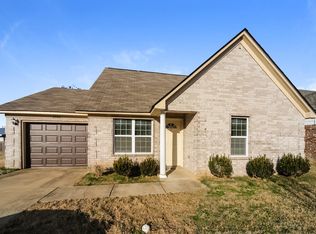
- $237,2003 bd2 ba1.4k sqft6915 Scofield Cv, Cordova, TN 38018Off Market
- $245,0003 bd2 ba1.5k sqft6911 Scofield Cv, Cordova, TN 38018Sold

- $244,2003 bd2 ba1.5k sqft6921 Scofield Cv, Cordova, TN 38018Off Market
- $20,4006,534 Square Feet6918 Parkbrook Ln, Cordova, TN 38018Off Market
- $232,6004 bd2 ba1.4k sqft6931 Parkbrook Ln, Cordova, TN 38018Off Market
- $243,3004 bd2 ba1.5k sqft6927 Parkbrook Ln, Cordova, TN 38018Off Market
A local agent can set up tours, give advice and negotiate with sellers.
A local lender can help you make sure your offer is ready when you are.
Similar homes
- $274,9003 bd2 ba1.4k sqft1264 Charles Bryan Rd, Cordova, TN 38018For Sale
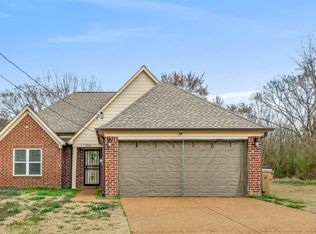 MLS ID #10215861, James M Harvey, Keller Williams. MAAR
 - $275,0003 bd3 ba1.7k sqft480 Friars Point Ln, Cordova, TN 38018For Sale
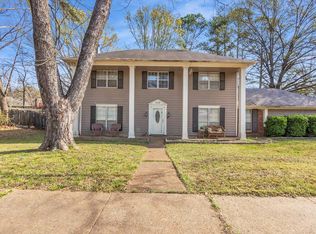 MLS ID #10217809, Arlexus A Holmes, BHHS Taliesyn Realty. MAAR
 - $324,9004 bd3 ba2.1k sqft338 Ericson Rd, Cordova, TN 38018For Sale
 MLS ID #10227387, Alli Clark, Keller Williams. MAAR
 - $225,0003 bd2 ba1.2k sqft1379 Lagrange Downs Rd, Cordova, TN 38018For Sale
 MLS ID #10225905, Cathy Ivey, Enterprise, REALTORS. MAAR
 - $307,5004 bd2 ba2k sqft817 Radiance Dr, Cordova, TN 38018For SaleMLS ID #10224422, Aaron Ivey, eXp Realty. MAAR
- $249,9003 bd2 ba1.8k sqft8251 River Creek Cv, Cordova, TN 38016For SaleMLS ID #10227269, Ashlyn Randall, Keller Williams. MAAR
- $270,0004 bd3 ba2k sqft8703 Rogers Park Ave, Cordova, TN 38016For SaleMLS ID #10210696, Louise Jordan, Crye-Leike, Inc., REALTORS. MAAR
- $274,9003 bd2 ba1.4k sqft296 N White Station Rd, Memphis, TN 38117For SaleMLS ID #10224427, Halle Whitlock, Oak Grove Realty, LLC. MAAR
- $336,9004 bd3 ba2.6k sqft8280 Timber Oaks Cv, Cordova, TN 38018For SaleMLS ID #10223844, Tracy Brecheen, eXp Realty. MAAR
- $329,9004 bd3 ba2.4k sqft8417 W Askersund Cv, Cordova, TN 38018For SaleMLS ID #10222379, Philip Blayde, Keller Williams. MAAR
- $265,0003 bd3 ba1.8k sqft4170 Tutwiler Ave, Memphis, TN 38122For SaleMLS ID #10225521, Philip Blayde, Keller Williams. MAAR
- $269,0002 bd2 ba1.8k sqft1846 Pheasant Ln, Memphis, TN 38116For SaleMLS ID #10223063, Sue L Stinson-Turner, Crye-Leike, Inc., REALTORS. MAAR
- $285,0003 bd3 ba1.8k sqft9768 Riggin Dr, Cordova, TN 38016For SaleMLS ID #10222581, Sonja R Tulacz, Crye-Leike, Inc., REALTORS. MAAR
- $330,0003 bd2 ba1.9k sqft3970 Altruria Rd, Bartlett, TN 38135For SaleMLS ID #10227411, Tracy Brecheen, eXp Realty. MAAR
- $265,0003 bd2 ba1.5k sqft3775 Stonehill Dr, Memphis, TN 38135For SaleMLS ID #10223005, Carlye B Tulley, eXp Realty, LLC. MAAR
- $319,9993 bd2 ba2.1k sqft1653 Hailsham Cv, Cordova, TN 38016For SaleMLS ID #10224827, Flor D Bernal, Crye-Leike, Inc., REALTORS. MAAR
- $314,9004 bd2 ba2.2k sqft8691 Cedar Farms Dr, Cordova, TN 38016For SaleMLS ID #10220701, Loren D Huie, BHHS Taliesyn Realty. MAAR
- $228,0004 bd2 ba2k sqft6963 Dokkum Cv, Memphis, TN 38133For SaleMLS ID #10226831, Tracy Brecheen, eXp Realty. MAAR
- $349,9003 bd2 ba2.2k sqft3615 Summerdale Dr, Memphis, TN 38133For SaleMLS ID #10227521, Doug L Windham, Southern Properties. MAAR
- $409,9005 bd3 ba2.5k sqft216 German Park Cv, Cordova, TN 38018For SaleMLS ID #10220984, Tyler Bowman, Weichert, REALTORS-BenchMark. MAAR
