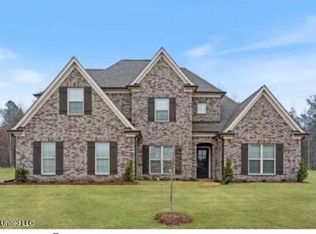
Builder is offering up to $24,000 concession towards closing costs credit, interest rate buydown, price reduction, or design center credit with a preferred lender. Welcome to wide open spaces at Deerwood Crossing. The Newberry B Plan is located on a beautiful 2+ acre lot and conveniently located off of Fogg Road just about a mile North of 269. This home's open concept floor plan has a large kitchen with eating area that looks into the family room with a brick fireplace with cedar mantle and gas logs. The kitchen has quartz countertops, island with overhanging bar perfect for bar stools, and stainless-steel appliances. LVP floors flow throughout the entire first floor except for the bathrooms and they have 12x24 tile.. The large primary suite contains a stand-alone tub, walk through tile shower, separate vanities, and a large walk-in closet. There is an additional bedroom and bathroom downstairs with a spacious utility room with LVP flooring. Upstairs you will find two additional bedrooms, full size bathroom, and a recreational room with a closet (can be 5th bedroom).
Active
Price increase: $9.1K (8/4)
$508,900
5405 Hazelwood Dr, Lake Cormorant, MS 38641
5beds
2,849sqft
Residential, Single Family Residence
Built in 2026
2.06 Acres Lot
$-- Zestimate®
$179/sqft
$-- HOA
What's special
Open concept floor planLarge primary suiteStainless-steel appliancesQuartz countertops
- 103 days |
- 180 |
- 6 |
Zillow last checked:
Listing updated:
Listed by:
Tammy Aldridge 901-550-1711,
Legacy Homes Realty, LLC 662-932-2282
Source: MLS United,MLS#: 4148791
Facts & features
Interior
Bedrooms & bathrooms
- Bedrooms: 5
- Bathrooms: 3
- Full bathrooms: 3
Primary bedroom
- Description: 16x15
- Level: Main
Bedroom
- Description: 11x12
- Level: Main
Bedroom
- Description: 13x13
- Level: Upper
Bedroom
- Description: 11x11
- Level: Upper
Bonus room
- Description: 18x22
- Level: Upper
Dining room
- Description: 12x12
- Level: Main
Great room
- Description: 15x20
- Level: Main
Kitchen
- Description: 11x13
- Level: Main
Heating
- Central, Natural Gas
Cooling
- Ceiling Fan(s), Central Air, Dual
Appliances
- Included: Dishwasher, Free-Standing Range, Gas Water Heater, Microwave, Stainless Steel Appliance(s)
- Laundry: Inside, Laundry Room, Main Level
Features
- Breakfast Bar, Ceiling Fan(s), Crown Molding, Entrance Foyer, High Ceilings, Kitchen Island, Open Floorplan, Pantry, Primary Downstairs, Recessed Lighting, Soaking Tub, Stone Counters, Tray Ceiling(s), Walk-In Closet(s), Double Vanity
- Flooring: Vinyl, Carpet, Tile, See Remarks
- Doors: Double Entry
- Windows: Vinyl
- Has fireplace: Yes
- Fireplace features: Gas Log, Gas Starter, Great Room, Raised Hearth
Interior area
- Total structure area: 2,849
- Total interior livable area: 2,849 sqft
Video & virtual tour
Property
Parking
- Total spaces: 2
- Parking features: Attached, Concrete, Driveway, Garage Door Opener, Garage Faces Side
- Attached garage spaces: 2
- Has uncovered spaces: Yes
Features
- Levels: Two
- Stories: 2
- Patio & porch: Rear Porch
- Exterior features: Rain Gutters
Lot
- Size: 2.06 Acres
- Features: Corner Lot
Details
- Parcel number: Unassigned
Construction
Type & style
- Home type: SingleFamily
- Architectural style: Traditional
- Property subtype: Residential, Single Family Residence
Materials
- Brick
- Foundation: Slab
- Roof: Architectural Shingles
Condition
- Under Construction
- New construction: Yes
- Year built: 2026
Utilities & green energy
- Sewer: Septic Tank
- Water: Community
- Utilities for property: Electricity Connected, Natural Gas Connected, Water Connected, Natural Gas in Kitchen
Community & HOA
Community
- Security: Carbon Monoxide Detector(s), Smoke Detector(s)
- Subdivision: Deerwood Crossing
Location
- Region: Lake Cormorant
Financial & listing details
- Price per square foot: $179/sqft
- Date on market: 5/8/2026
- Electric utility on property: Yes
Estimated market value
Not available
Estimated sales range
Not available
Not available
Price history
| Date | Event | Price |
|---|---|---|
| 8/4/2026 | Price change | $508,900+1.8%$179/sqft |
Source: MLS United #4148791 Report a problem | ||
| 7/20/2026 | Price change | $499,800-0.1%$175/sqft |
Source: MLS United #4148791 Report a problem | ||
| 5/8/2026 | Listed for sale | $500,300$176/sqft |
Source: MLS United #4148791 Report a problem | ||
Public tax history
Tax history is unavailable.
Monthly payment
Est. payment
Payment breakdown
Explore the cost of this home by adjusting the details. Changes won't be saved.Climate risks
Neighborhood: 38641
Nearby schools
GreatSchools rating
- 6/10Lake Cormorant Elementary SchoolGrades: PK-5Distance: 5.6 mi
- 3/10Lake Cormorant Middle SchoolGrades: 6-8Distance: 5.4 mi
- 7/10Lake Cormorant High SchoolGrades: 9-12Distance: 5.2 mi
Schools provided by the listing agent
- Elementary: Lake Cormorant
- Middle: Lake Cormorant
- High: Lake Cormorant
Source: MLS United. This data may not be complete. We recommend contacting the local school district to confirm school assignments for this home.
- $105,0002.02 acres5441 Hazelwood Dr LOT 19, Lake Cormorant, MS 38641Lot/Land

- $--5 bd3 ba2.7k sqft5404 Hazelwood Dr, Lake Cormorant, MS 38641Sold
- $--2.11 acres24 Riverwood Cv N, Lake Cormorant, MS 38641Sold
- $--5 bd3 ba2.7k sqft777 Hazelwood Dr, Lake Cormorant, MS 38641Sold
- $94,0001.95 acres35 Deerwood Dr, Lake Cormorant, MS 38641Lot/Land
- $--2.34 acres10 Hazelwood Dr, Lake Cormorant, MS 38641Sold
- $--2.17 acres26 Hazelwood Dr, Lake Cormorant, MS 38641Sold
- $206,5003 bd-- ba924 sqft5533 Dean Rd, Lake Cormorant, MS 38641Off Market
A local agent can set up tours, give advice and negotiate with sellers.
A local lender can help you make sure your offer is ready when you are.
Similar homes
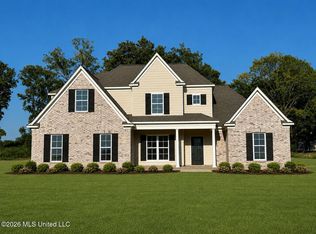
- $504,9005 bd3 ba2.8k sqft888 Hazelwood Dr, Lake Cormorant, MS 38641New Construction
 MLS ID #4158858, Tammy Aldridge, Legacy Homes Realty, LLC. MLS United
 - $489,9005 bd3 ba2.7k sqft875 Hazelwood Dr, Lake Cormorant, MS 38641New Construction
 MLS ID #4155547, Tammy Aldridge, Legacy Homes Realty, LLC. MLS United
 - $499,9005 bd3 ba3.4k sqft1835 Tara Dr, Hernando, MS 38632For Sale
 MLS ID #4157385, Taylor D Phillips, Burch Realty Group Hernando. MLS United
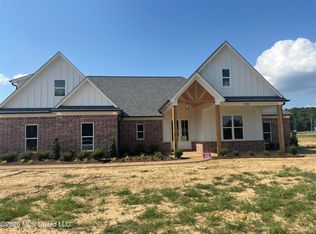
 - $520,0005 bd4 ba2.7k sqft1710 Cane Creek Dr, Hernando, MS 38632New Construction
 MLS ID #4151772, Haley Albonetti, Haley and Associates Real Estate Services, LLC. MLS United
 - $499,5005 bd3 ba3k sqft7175 Harrier Dr E, Olive Branch, MS 38654For SaleMLS ID #4156596, Leon T Nguyen, Best Real Estate Company, Llc. MLS United
- $500,0005 bd3 ba3k sqft7337 Hawks Crossing Dr E, Olive Branch, MS 38654For SaleMLS ID #4152655, Erika Grantham G Grantham, Crye-Leike Of MS-OB. MLS United
- $475,0005 bd3 ba3.1k sqft1657 Carlee Dr, Hernando, MS 38632For SaleMLS ID #4142856, Michelle McNeil, Nightingale Properties, LLC. MLS United
- $499,9004 bd3 ba2.9k sqft2255 Livingston Way, Hernando, MS 38632For SaleMLS ID #4120040, Diane Fortwengler, Best Real Estate Company, Llc. MLS United
- $529,9004 bd4 ba3.6k sqft1435 Hillshire Dr, Hernando, MS 38632For SaleMLS ID #4147965, Shelly Bookwalter, Unknown Agency. MLS United
- $549,9005 bd3 ba3k sqft4365 Edison Dr, Nesbit, MS 38651New ConstructionMLS ID #4152650, Mitzi S Hodge, Crye-Leike Hernando. MLS United
- $436,0005 bd3 ba3.2k sqft5098 Kensington Creek Dr, Southaven, MS 38672For SaleMLS ID #4158608, Leah Douglas-Wooten, Progressive Realty Services, Llc. MLS United
- $489,9004 bd3 ba2.8k sqft4789 Bakers Trl E, Nesbit, MS 38651New ConstructionMLS ID #4117834, Bill Stoddard, Turn Key Realty Group LLC. MLS United
- $424,9005 bd3 ba2.9k sqft3613 Tanya Way, Southaven, MS 38672For SaleMLS ID #4144871, Dustin M Austein, Austein Realty, LLC. MLS United
- $437,0005 bd3 ba2.6k sqft3327 Chateau Pointe Blvd, Southaven, MS 38672For SaleMLS ID #4139864, Donald Bryant, Crye-Leike Of MS-SH. MLS United
- $499,0004 bd3 ba3k sqft4232 Brooke Dr, Nesbit, MS 38651New ConstructionMLS ID #4142760, Kayley Allen, Dream Maker Realty. MLS United
- $530,0004 bd3 ba3k sqft1817 Caribe Dr, Nesbit, MS 38651New ConstructionMLS ID #4122508, Helen K Massey, United Real Estate Mid-South. MLS United
- $559,9254 bd3 ba3.1k sqft1528 Tributary Dr, Hernando, MS 38632New ConstructionMLS ID #4137871, McKeever Heun, Anton Realty & Appraisals. MLS United
- $530,0004 bd4 ba3.1k sqft1735 Bakersfield Way, Nesbit, MS 38651New ConstructionMLS ID #4119372, Helen K Massey, United Real Estate Mid-South. MLS United
- $579,9005 bd3 ba3.1k sqft2275 Livingston Way, Hernando, MS 38632New ConstructionMLS ID #4129111, Diane Fortwengler, Best Real Estate Company, Llc. MLS United
- $494,0005 bd3 ba3.2k sqft6934 N Sunrise Loop, Olive Branch, MS 38654For SaleMLS ID #4134185, Leah Douglas-Wooten, Progressive Realty Services, Llc. MLS United
