Our Hartford BW plan sits on an almost 2 acre lot and you will love the large Great Room with brick fireplace with gas logs. The beautiful open floor plan features a kitchen that includes a center island, tall upper cabinets with crown molding, soft close doors and drawers and quartz countertops. The appliance package includes stainless steel GE Smooth cooktop range (also option for gas range) with self cleaning oven , quiet dishwasher, built in microwave and disposal. The breakfast area is spacious and includes a large window for lots of natural light. There is also a spacious dining room that could also be used as a home office. The Master Suite is impressive and includes a trayed ceiling and relaxing bath with large walk through shower and stand alone soaker tub, a double sink vanity with quartz countertops, and two spacious walk in closets with wood shelving. The split bedroom plan has a bedroom and a full bath on the opposite side of the home allowing more privacy for the master suite. Luxury VInyl flooring flows through the entry hall, dining room, great room, kitchen, breakfast room, all bedrooms downstairs, downstairs hallways, and laundry room. Tile flooring is included in baths. Smooth ceilings, rounded corners, and crown molding plus laundry cabinets and wood stair treads are included. Upstairs there are two additional bedrooms, a full bath, and a bonus room with a closet (could also be a 5th bedroom) Additional features include quartz countertops in all baths, steel tub with tile surrounds, wood closet shelving, and covered rear porch. .Located just minutes from interstate 269 and convenient to Hernando, Southaven, and Tunica. ONLY COUNTY TAXES!!! Builder is offering up to $14,000 towards buyer's closing costs, with a preferred lender.
Closed
Price Unknown
5404 Hazelwood Dr, Lake Cormorant, MS 38641
5beds
2,746sqft
Residential, Single Family Residence
Built in 2026
1.94 Acres Lot
$474,500 Zestimate®
$--/sqft
$3,018 Estimated rent
Home value
$474,500
$437,000 - $517,000
$3,018/mo
Zestimate® history
Owner options
List your home for rent
$3,018/mo
Rent Zestimate®
Find your next renter with Zillow Rental Manager. Plus, with online applications, you can quickly screen prospective tenants – for free.
$3,018/mo
Rent Zestimate®
Refinance and save
Refinancing to a lower rate could help reduce your monthly payments and save thousands over the life of the loan.
Explore your selling options
Work with a Zillow partner agent
Leverage their expertise and Zillow's premium Showcase listings to get your home seen by more buyers.
Get startedList with your own agent
Get your home in front of millions of buyers by listing it on Zillow.
Learn how to do itSell it yourself
Take full control of how buyers see your home on Zillow by listing For Sale by Owner (FSBO).
List your homeWhat's special
Covered rear porchBeautiful open floor planSpacious dining roomQuiet dishwasherWood closet shelvingLaundry cabinetsBuilt in microwave
Zillow last checked:
Listing updated:
Listed by:
Tammy Aldridge 901-550-1711,
Legacy Homes Realty, LLC
Bought with:
Tina D Martin, B-21462
Crye-Leike Hernando
Source: MLS United,MLS#: 4139780
Facts & features
Interior
Bedrooms & bathrooms
- Bedrooms: 5
- Bathrooms: 3
- Full bathrooms: 3
Primary bedroom
- Description: 13x17
- Level: Main
Bedroom
- Description: 11x13
- Level: Main
Bedroom
- Description: 11x12 And 7x8
- Level: Second
Bedroom
- Description: 11x11
- Level: Second
Primary bathroom
- Level: Main
Bonus room
- Description: 16x20 Can Be 5th Bedroom
- Level: Second
Dining room
- Description: 11x12
- Level: Main
Great room
- Description: 16x18
- Level: Main
Kitchen
- Description: 11x15
- Level: Main
Laundry
- Level: Main
Heating
- Central, Natural Gas
Cooling
- Central Air, Electric, Gas, Multi Units
Appliances
- Included: Dishwasher, Disposal, Microwave, Self Cleaning Oven, Stainless Steel Appliance(s)
- Laundry: Laundry Room, Main Level
Features
- Breakfast Bar, Ceiling Fan(s), Crown Molding, Entrance Foyer, His and Hers Closets, Kitchen Island, Open Floorplan, Pantry, Primary Downstairs, Soaking Tub, Walk-In Closet(s), Double Vanity
- Flooring: Vinyl, Carpet, Tile
- Windows: Vinyl
- Has fireplace: Yes
- Fireplace features: Great Room
Interior area
- Total structure area: 2,746
- Total interior livable area: 2,746 sqft
Property
Parking
- Total spaces: 2
- Parking features: Attached, Garage Door Opener, Garage Faces Side, Concrete
- Attached garage spaces: 2
Features
- Levels: Two
- Stories: 2
- Patio & porch: Rear Porch
- Exterior features: Rain Gutters
Lot
- Size: 1.94 Acres
- Features: Corner Lot, Rectangular Lot
Details
- Parcel number: Unassigned
Construction
Type & style
- Home type: SingleFamily
- Architectural style: Traditional
- Property subtype: Residential, Single Family Residence
Materials
- Brick
- Foundation: Slab
- Roof: Architectural Shingles
Condition
- Under Construction
- New construction: Yes
- Year built: 2026
Utilities & green energy
- Sewer: Septic Tank
- Water: Community
- Utilities for property: Electricity Available, Natural Gas Available, Water Available
Community & HOA
Community
- Security: Carbon Monoxide Detector(s), Smoke Detector(s)
- Subdivision: Deerwood Crossing
Location
- Region: Lake Cormorant
Financial & listing details
- Date on market: 2/19/2026
- Electric utility on property: Yes
Price history
| Date | Event | Price |
|---|---|---|
| 6/26/2026 | Sold | -- |
Source: MLS United #4139780 Report a problem | ||
| 4/9/2026 | Pending sale | $473,300$172/sqft |
Source: MLS United #4139780 Report a problem | ||
| 2/19/2026 | Listed for sale | $473,300$172/sqft |
Source: MLS United #4139780 Report a problem | ||
Public tax history
Tax history is unavailable.
Neighborhood: 38641
Nearby homes
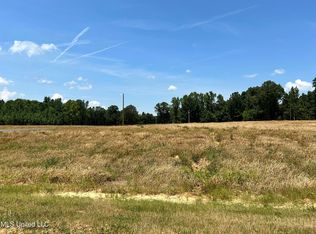
- $95,0002.11 Acres24 Riverwood Cv N, Lake Cormorant, MS 38641Pending
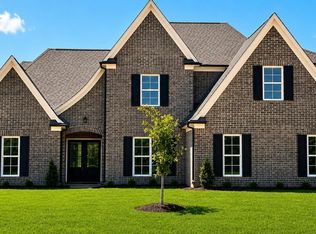
- $508,9005 bd3 ba2.8k sqft5405 Hazelwood Dr, Lake Cormorant, MS 38641New Construction
- $105,0002.02 Acres5441 Hazelwood Dr LOT 19, Lake Cormorant, MS 38641Lot/Land

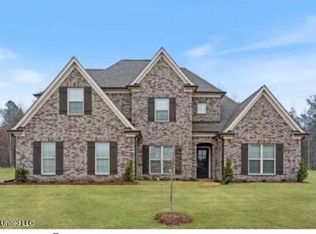
- $--5 bd3 ba2.7k sqft777 Hazelwood Dr, Lake Cormorant, MS 38641Sold
- $94,0001.95 Acres35 Deerwood Dr, Lake Cormorant, MS 38641Lot/Land
- $220,9003 bd-- ba924 sqft5533 Dean Rd, Lake Cormorant, MS 38641Off Market
- $95,0001.95 Acres7 Hazelwood Dr, Lake Cormorant, MS 38641Lot/Land
- $--2.17 Acres26 Hazelwood Dr, Lake Cormorant, MS 38641Sold
Nearby schools
GreatSchools rating
- 6/10Lake Cormorant Elementary SchoolGrades: PK-5Distance: 5.6 mi
- 3/10Lake Cormorant Middle SchoolGrades: 6-8Distance: 5.4 mi
- 7/10Lake Cormorant High SchoolGrades: 9-12Distance: 5.1 mi
Schools provided by the listing agent
- Elementary: Lake Cormorant
- Middle: Lake Cormorant
- High: Lake Cormorant
Source: MLS United. This data may not be complete. We recommend contacting the local school district to confirm school assignments for this home.
- Mississippi
- DeSoto County
- Lake Cormorant
- 38641
- 5404 Hazelwood Dr
Nearby cities
Nearby neighborhoods
Nearby zip codes
Other Lake Cormorant Topics
