
This beautiful new home is in the Lewisburg school district. It has 4 bedrooms with 3.5 baths. It has 3 bedrooms and 2 1/2 baths downstairs and 1 bedroom and a full bath upstairs. The kitchen features custom cabinets with hard-surface countertops and Stainless Steel appliances. The great room features high ceilings, a fireplace with gas logs, and hardwood floors. The laundry room leads into the primary bath. This home also has a large covered back porch. This new home has a front porch that opens into the foyer and into the Dining Room and Great Room. It has a 3 Car Garage.
Active
Price increase: $59.9K (9/5)
$549,900
4280 Edison Dr, Nesbit, MS 38651
4beds
3,025sqft
Residential, Single Family Residence
Built in 2026
0.54 Acres Lot
$549,400 Zestimate®
$182/sqft
$50/mo HOA
What's special
Front porchLarge covered rear porchHardwood floorsHard surface countertops
- 46 days
- 108
- 8
Zillow last checked:
Listing updated:
Listed by:
Helen K Massey 662-470-6058,
United Real Estate Mid-South 662-470-6058,
Rebecca Reeves 901-857-8350
Source: MLS United,MLS#: 4159710
Facts & features
Interior
Bedrooms & bathrooms
- Bedrooms: 4
- Bathrooms: 4
- Full bathrooms: 3
- 1/2 bathrooms: 1
Bedroom
- Description: 12'2x12'4
- Level: Main
Bedroom
- Description: 12'2x12'4
- Level: Main
Primary bathroom
- Description: 15.8x14
- Level: Main
Dining room
- Description: 13.2x12
- Level: Main
Great room
- Description: 17.6x18.8
- Level: Main
Laundry
- Description: 11'8x9'2
- Level: Main
Other
- Description: 11'6x13'2
- Level: Main
Heating
- Central, ENERGY STAR/ACCA RSI Qualified Installation, Exhaust Fan, Fireplace Insert, Natural Gas
Cooling
- Ceiling Fan(s), Central Air, Electric, ENERGY STAR Qualified Equipment
Appliances
- Included: Cooktop, Dishwasher, Disposal, ENERGY STAR Qualified Appliances, ENERGY STAR Qualified Dishwasher, ENERGY STAR Qualified Water Heater, Gas Cooktop, Gas Water Heater, Microwave, Plumbed For Ice Maker, Stainless Steel Appliance(s)
- Laundry: Electric Dryer Hookup, Inside, Laundry Room, Main Level, Washer Hookup
Features
- Beamed Ceilings, Ceiling Fan(s), Double Vanity, Entrance Foyer, Granite Counters, High Ceilings, Kitchen Island, Open Floorplan, Pantry, Primary Downstairs, Recessed Lighting, Soaking Tub, Walk-In Closet(s)
- Flooring: Carpet, Ceramic Tile, Hardwood
- Doors: Dead Bolt Lock(s), Double Entry, ENERGY STAR Qualified Doors
- Windows: ENERGY STAR Qualified Windows, Vinyl
- Has fireplace: Yes
- Fireplace features: Den, Gas Log
Interior area
- Total structure area: 3,025
- Total interior livable area: 3,025 sqft
Video & virtual tour
Property
Parking
- Total spaces: 3
- Parking features: Concrete, Driveway, Garage Door Opener, Garage Faces Side, Inside Entrance, Private
- Garage spaces: 3
- Has uncovered spaces: Yes
Features
- Levels: One
- Stories: 1
- Patio & porch: Front Porch, Porch, Slab
- Exterior features: Rain Gutters
Lot
- Size: 0.54 Acres
- Dimensions: 100 x 200
- Features: Front Yard, Interior Lot, Level, Rectangular Lot
Details
- Parcel number: Unassigned
Construction
Type & style
- Home type: SingleFamily
- Architectural style: Traditional
- Property subtype: Residential, Single Family Residence
Materials
- Brick, HardiPlank Type
- Foundation: Slab
- Roof: Architectural Shingles
Condition
- New Construction
- New construction: Yes
- Year built: 2026
Utilities & green energy
- Sewer: Public Sewer
- Water: Public
- Utilities for property: Cable Available, Electricity Connected, Natural Gas Connected, Water Connected, Natural Gas in Kitchen
Community & HOA
Community
- Features: None
- Security: Carbon Monoxide Detector(s), Fire Alarm, Smoke Detector(s)
- Subdivision: Bakersfield
HOA
- Has HOA: Yes
- Services included: Maintenance Grounds
- HOA fee: $50 monthly
Location
- Region: Nesbit
Financial & listing details
- Price per square foot: $182/sqft
- Annual tax amount: $400
- Date on market: 9/5/2026
- Electric utility on property: Yes
Estimated market value
$549,400
$522,000 - $577,000
$3,281/mo
Price history
| Date | Event | Price |
|---|---|---|
| 9/5/2026 | Price change | $549,900+12.2%$182/sqft |
Source: MLS United #4159710 Report a problem | ||
| 8/29/2026 | Pending sale | $490,000$162/sqft |
Source: MLS United #4159710 Report a problem | ||
| 8/19/2026 | Listed for sale | $490,000$162/sqft |
Source: MLS United #4159710 Report a problem | ||
Public tax history
Tax history is unavailable.
Monthly payment
Est. payment
Payment breakdown
Explore the cost of this home by adjusting the details. Changes won't be saved.Climate risks
Neighborhood: 38651
Nearby schools
Schools provided by the listing agent
- Elementary: Lewisburg
- Middle: Lewisburg Middle
- High: Lewisburg
Source: MLS United. This data may not be complete. We recommend contacting the local school district to confirm school assignments for this home.
Similar homes
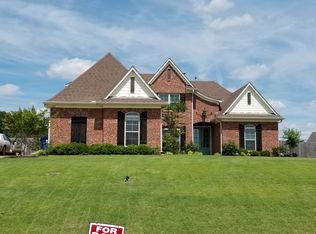
- $549,9004 bd4 ba3.1k sqft4257 Edison Dr, Nesbit, MS 38651For Sale
 MLS ID #4152820, Bill Stoddard, Turn Key Realty Group LLC. MLS United
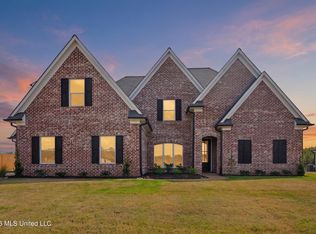
 - $548,0005 bd3 ba3k sqft4365 Edison Dr, Nesbit, MS 38651New Construction
 MLS ID #4152650, Mitzi S Hodge, Crye-Leike Hernando. MLS United
 - $558,0005 bd3 ba3.1k sqft1711 Caribe Dr, Nesbit, MS 38651New Construction
 MLS ID #4152910, Mitzi S Hodge, Crye-Leike Hernando. MLS United
 - $530,0004 bd4 ba3.1k sqft1735 Bakersfield Way, Nesbit, MS 38651New Construction
 MLS ID #4119372, Helen K Massey, United Real Estate Mid-South. MLS United
