Great price for new home in East Lake! Beautiful 4 bedroom, 3 bath, with finished bonus room with closet so it could be a 5th bedroom. Set on an elevated corner lot, this 2 story home has so much to offer. Guests will be greeted with paver laid covered front porch. Enter into a soaring 2 story entry with an oversized dining room with waincoating walls, Great room has cedar beams and fireplace with floor to ceiling brick facade. Kitchen has gas stove, ceiling height cabinets, microwave drawer, cabinet pantry, under counter lights, and beautiful upgraded quartz countertops. Primary suite features cathedral ceiling with beams, double sinks, free standing soaking tub, zero entry shower with frameless glass enclosure, and walk in closet with custom shelving. Split to other side of first floor is laundry, bedroom, and bath. Upstairs are 2 bedrooms with walk in closets, jack n jill bath, bonus room, and walk in attic space. You will enjoy your evenings on your screened back porch. Builder to provide back yard wood privacy fence. Convenient location with easy access to I-269, Hernando, and 15 minutes to the Snowden entertainment district. Schedule your appointment today!!
Active
$559,900
2306 Lochside St, Hernando, MS 38632
4beds
2,912sqft
Residential, Single Family Residence
Built in 2026
0.64 Acres Lot
$-- Zestimate®
$192/sqft
$700/mo HOA
What's special
- 1 day
- 17
- 4
Zillow last checked:
Listing updated:
Listed by:
Wayne Bartley 901-550-1351,
Dream Maker Realty 662-893-3232
Source: MLS United,MLS#: 4165811
Facts & features
Interior
Bedrooms & bathrooms
- Bedrooms: 4
- Bathrooms: 3
- Full bathrooms: 3
Primary bedroom
- Level: Main
Bedroom
- Level: Main
Bedroom
- Level: Upper
Bedroom
- Level: Upper
Primary bathroom
- Level: Main
Bathroom
- Level: Main
Bathroom
- Level: Upper
Bonus room
- Level: Main
Dining room
- Level: Main
Great room
- Level: Main
Kitchen
- Level: Main
Laundry
- Level: Main
Heating
- Central, Natural Gas
Cooling
- Central Air
Appliances
- Included: Dishwasher, Disposal, Microwave, Stainless Steel Appliance(s)
- Laundry: Main Level
Features
- Ceiling Fan(s), Crown Molding, Entrance Foyer, Granite Counters, High Ceilings, High Speed Internet, Open Floorplan, Primary Downstairs, Soaking Tub, Walk-In Closet(s), Double Vanity, Kitchen Island
- Flooring: Carpet, Laminate, Tile
- Windows: Vinyl
- Has fireplace: Yes
- Fireplace features: Gas Log, Ventless
Interior area
- Total structure area: 2,912
- Total interior livable area: 2,912 sqft
Video & virtual tour
Property
Parking
- Total spaces: 2
- Parking features: Concrete
- Garage spaces: 2
Features
- Levels: Two
- Stories: 2
- Patio & porch: Screened
- Exterior features: Rain Gutters, See Remarks
- Fencing: Back Yard
Lot
- Size: 0.64 Acres
- Features: Corner Lot
Details
- Parcel number: Unassigned
Construction
Type & style
- Home type: SingleFamily
- Property subtype: Residential, Single Family Residence
Materials
- Brick, Fiber Cement
- Foundation: Slab
- Roof: Architectural Shingles
Condition
- New Construction
- New construction: No
- Year built: 2026
Utilities & green energy
- Sewer: Public Sewer
- Water: Public
- Utilities for property: Electricity Connected, Natural Gas Connected, Sewer Connected
Community & HOA
Community
- Security: Security System
- Subdivision: East Lake
HOA
- Has HOA: Yes
- Services included: Maintenance Grounds
- HOA fee: $700 monthly
Location
- Region: Hernando
Financial & listing details
- Price per square foot: $192/sqft
- Date on market: 10/17/2026
- Electric utility on property: Yes
Estimated market value
Not available
Estimated sales range
Not available
Not available
Price history
| Date | Event | Price |
|---|---|---|
| 10/17/2026 | Listed for sale | $559,900$192/sqft |
Source: MLS United #4165811 Report a problem | ||
Public tax history
Tax history is unavailable.
Monthly payment
Est. payment
Payment breakdown
Explore the cost of this home by adjusting the details. Changes won't be saved.Climate risks
Neighborhood: 38632
Nearby schools
Schools provided by the listing agent
- Elementary: Hernando Hills
- Middle: Hernando
- High: Hernando
Source: MLS United. This data may not be complete. We recommend contacting the local school district to confirm school assignments for this home.
Similar homes
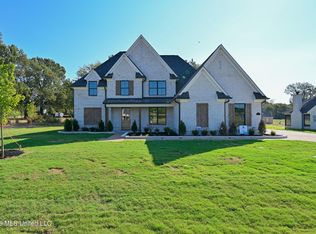
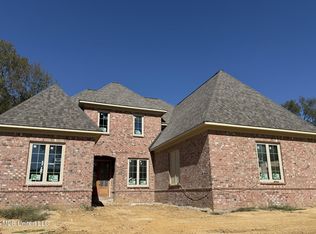
- $525,0004 bd3 ba2.9k sqft2255 Livingston Way, Hernando, MS 38632New Construction
 MLS ID #4161957, Tracy Kirkley, Crye-Leike Of MS-OB. MLS United
 - $584,9005 bd4 ba3.3k sqft2747 Fountain Gate Dr S, Hernando, MS 38632For Sale
 MLS ID #4164453, Christy A Gowen, Keller Williams Realty - MS. MLS United
 - $575,0005 bd3 ba3.2k sqft2275 Livingston Way, Hernando, MS 38632New Construction
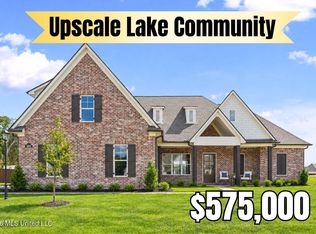 MLS ID #4161671, Tracy Kirkley, Crye-Leike Of MS-OB. MLS United
 - $479,9005 bd3 ba2.7k sqft3161 Honeysuckle Ln, Hernando, MS 38632For Sale
 MLS ID #4165550, Chad Barnette, Dream Maker Realty. MLS United
