Beautiful custom home built by one of Desoto county's premier builders. Many upgrades throughout to include extensive trim package. REAL hardwood flooring, lighting package, stainless steel appliances, larger ceiling height, CUSTOM built cabinetry w/soft close hinges, OUARTZ countertops and built-in bookcases. Other upgrades include, 8 ft. doors, 1x8 roof decking, kitchen backsplashes, upgraded and EXTRA insulation, DELTA faucets/fixtures, 2 tankless water heaters, separate HVAC system for the primary suite so it can be controlled separately and TRANE AC units. Kitchen features large island, double ovens large walk-in pantry. Two bedrooms down. Luxurious and large primary bedroom and bath. UPSTAIRS features a MEDIA AND BONUS room. Three car garage. Come see all the quality that this builder puts in his homes. COUNTY TAXES ONLY.
Active
$829,900
2402 Glenmore Cv, Hernando, MS 38632
6beds
3,991sqft
Residential, Single Family Residence
Built in 2026
0.68 Acres Lot
$-- Zestimate®
$208/sqft
$-- HOA
What's special
Extensive trim packageThree car garageKitchen features large islandBuilt-in bookcasesDouble ovensLarge walk-in pantryLarger ceiling height
- 7 days
- 261
- 4
Zillow last checked:
Listing updated:
Listed by:
Sheila Pinnix 901-268-0233,
Crye-Leike Of MS-SH 662-349-5550
Source: MLS United,MLS#: 4165195
Facts & features
Interior
Bedrooms & bathrooms
- Bedrooms: 6
- Bathrooms: 3
- Full bathrooms: 3
Heating
- Natural Gas
Cooling
- Central Air
Appliances
- Included: Dishwasher, Disposal, Double Oven, Gas Cooktop, Microwave, Stainless Steel Appliance(s)
- Laundry: Laundry Room
Features
- Ceiling Fan(s), Crown Molding, High Ceilings, Open Floorplan, Pantry, Soaking Tub, Breakfast Bar
- Flooring: Hardwood
- Doors: Double Entry
- Has fireplace: Yes
- Fireplace features: Gas Log
Interior area
- Total structure area: 3,991
- Total interior livable area: 3,991 sqft
Property
Parking
- Total spaces: 3
- Parking features: Attached, Driveway, Garage Door Opener, See Remarks, Concrete
- Attached garage spaces: 3
- Has uncovered spaces: Yes
Accessibility
- Accessibility features: Smart Technology
Features
- Levels: Two
- Stories: 2
- Patio & porch: Patio
- Exterior features: Rain Gutters
Lot
- Size: 0.68 Acres
- Features: Cul-De-Sac
Details
- Parcel number: Unassigned
Construction
Type & style
- Home type: SingleFamily
- Architectural style: Traditional
- Property subtype: Residential, Single Family Residence
Materials
- Brick
- Foundation: Slab
- Roof: Architectural Shingles
Condition
- New Construction
- New construction: Yes
- Year built: 2026
Utilities & green energy
- Sewer: Public Sewer
- Water: Public
- Utilities for property: Electricity Connected, Natural Gas Connected, Sewer Connected, Water Connected
Community & HOA
Community
- Security: Secured Garage/Parking, Security System
- Subdivision: East Lake
HOA
- Has HOA: Yes
- Services included: Maintenance Grounds
Location
- Region: Hernando
Financial & listing details
- Price per square foot: $208/sqft
- Date on market: 10/10/2026
- Electric utility on property: Yes
Estimated market value
Not available
Estimated sales range
Not available
Not available
Price history
| Date | Event | Price |
|---|---|---|
| 10/10/2026 | Listed for sale | $829,900$208/sqft |
Source: MLS United #4165195 Report a problem | ||
Public tax history
Tax history is unavailable.
Monthly payment
Est. payment
Payment breakdown
Explore the cost of this home by adjusting the details. Changes won't be saved.Climate risks
Neighborhood: 38632
Nearby schools
Schools provided by the listing agent
- Elementary: Hernando
- Middle: Hernando
- High: Hernando
Source: MLS United. This data may not be complete. We recommend contacting the local school district to confirm school assignments for this home.
Similar homes
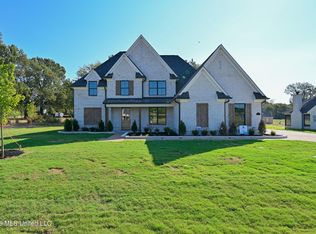
- $798,4525 bd5 ba3.6k sqft277 Oakworth Dr, Hernando, MS 38632New Construction
 MLS ID #4164808, Ralph M Harvey, Listwithfreedom.Com. MLS United
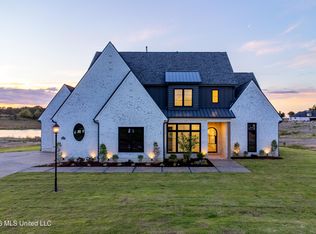
 - $559,9004 bd3 ba2.9k sqft2306 Lochside St, Hernando, MS 38632For Sale
 MLS ID #4165811, Wayne Bartley, Dream Maker Realty. MLS United
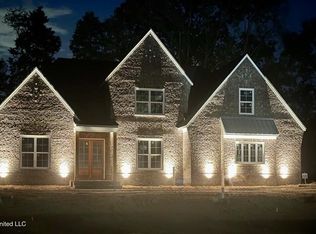
 - $713,8004 bd5 ba3.4k sqft2412 Glenmore Cv, Hernando, MS 38632For Sale
 MLS ID #4160273, Sheila Pinnix, Crye-Leike Of MS-SH. MLS United
 - $850,0005 bd3 ba3k sqft321 Odom Rd, Hernando, MS 38632For Sale
 MLS ID #4158540, Sherry Moberly, Capstone Realty Services. MLS United
